Skip main navigation
Sold for $279,000
  • $279,000

    413 Christopher Ave #88, Gaithersburg, MD 20879

    2beds
    1,164sqft
    Condominium
    Built in 1974
    -- sqft lot
    $278,800 Zestimate®
    $240/sqft
    $2,078 Estimated rent

    Home value

    $278,800

    $254,000 - $307,000

    $2,078/mo

    Zestimate® history
    Loading
    Loading...

    Owner options

    List your home for rent

    $2,078/mo

    Rent Zestimate®

    Find your next renter with Zillow Rental Manager. Plus, with online applications, you can quickly screen prospective tenants – for free.

    Learn more

    $2,078/mo

    Rent Zestimate®

    Refinance and save

    $1,698/mo

    Est. payment

    Refinancing to a lower rate could help reduce your monthly payments and save thousands over the life of the loan.

    See today's rates

    $1,698/mo

    Est. payment

    Explore your selling options

    Work with a Zillow partner agent

    Leverage their expertise and Zillow's premium Showcase listings to get your home seen by more buyers.

    Get started

    List with your own agent

    Get your home in front of millions of buyers by listing it on Zillow.

    Learn how to do it

    Sell it yourself

    Take full control of how buyers see your home on Zillow by listing For Sale by Owner (FSBO).

    List your home

    What's special

    Foyer entryRecessed lightingStainless steel appliancesLaminated floors
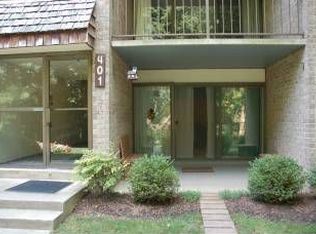
    NEW PRICE! Beautiful 2 Bedrooms/2 Bathrooms Ground Level Renovated Condo, Freshly painted, foyer entry, sunny living room/dinning room area with recessed lighting, laminated floors, ample cabinet space with granite countertop and stainless steel appliances in a sun lit kitchen with breakfast area, in unit washer and dryer, large bedrooms with excellent closet space, primary bedroom with walk in closet, 2 full side bathrooms with tub/showers and ceramic title surround. Excellent location to shopping and dinning options. *Please read the showing instructions

    Zillow last checked:

    Listing updated:

    Listed by:

    Alexandra Magdaleno 301-910-1912,

    Weichert, REALTORS

    Bought with:

    Caleb Prater

    EQCO Real Estate Inc.

    Source: Bright MLS,MLS#: MDMC2155582MLS Logo

    Facts & features

    Interior

    Bedrooms & bathrooms
    • Bedrooms: 2
    • Bathrooms: 2
    • Full bathrooms: 2
    • Main level bathrooms: 2
    • Main level bedrooms: 2
    Basement
    • Area: 0
    Heating
    • Forced Air, Electric
    Cooling
    • Central Air, Electric
    Appliances
    • Included: Microwave, Dishwasher, Disposal, Refrigerator, Stainless Steel Appliance(s), Cooktop, Washer, Dryer, Electric Water Heater
    • Laundry: Washer In Unit, Dryer In Unit, In Unit
    Features
    • Breakfast Area, Dining Area, Eat-in Kitchen, Pantry, Recessed Lighting
    • Doors: Sliding Glass
    • Windows: Screens
    • Has basement: No
    • Has fireplace: No
    Interior area
    • Total structure area: 1,164
    • Total interior livable area: 1,164 sqft
    • Finished area above ground: 1,164
    • Finished area below ground: 0

    Property

    Parking
    • Parking features: Parking Lot
    Accessibility
    • Accessibility features: Accessible Entrance
    Features
    • Levels: One
    • Stories: 1
    • Exterior features: Storage, Tennis Court(s), Balcony
    • Pool features: Community
    • Has view: Yes
    • View description: Garden, Street
    Details
    • Additional structures: Above Grade, Below Grade
    • Parcel number: 160901686443
    • Zoning: R18
    • Special conditions: Standard

    Construction

    Type & style
    • Home type: Condo
    • Architectural style: Traditional
    • Property subtype: Condominium
    • Attached to another structure: Yes
    Materials
    • Brick
    Condition
    • New construction: No
    • Year built: 1974

    Utilities & green energy

    • Sewer: Public Sewer
    • Water: Public

    Community & neighborhood

    Security
    • Security features: Carbon Monoxide Detector(s), Main Entrance Lock, Smoke Detector(s), Security System
    Location
    • Region: Gaithersburg
    • Subdivision: Hyde Park
    • Municipality: City of Gaithersburg

    HOA & financial

    HOA
    • Has HOA: No
    • Amenities included: Common Grounds, Picnic Area, Pool, Tennis Court(s)
    • Services included: Common Area Maintenance, Maintenance Structure, Management, Parking Fee, Pool(s), Snow Removal, Trash
    • Association name: Comsourse
    Other fees
    • Condo and coop fee: $516 monthly

    Other

    Other facts
    • Listing agreement: Exclusive Right To Sell
    • Listing terms: Cash,Conventional,FHA
    • Ownership: Condominium

    Price history

    DateEventPrice
    2/7/2025Sold$279,000+0.4%$240/sqft
    Source: Bright MLS #MDMC2155582 Report a problem
    1/11/2025Contingent$278,000$239/sqft
    Source: Bright MLS #MDMC2155582 Report a problem
    12/2/2024Price change$278,000-3.3%$239/sqft
    Source: Bright MLS #MDMC2155582 Report a problem
    11/15/2024Listed for sale$287,500+69.2%$247/sqft
    Source: Bright MLS #MDMC2155582 Report a problem
    4/4/2019Sold$169,888+88.8%$146/sqft
    Source: Public Record Report a problem
    1/15/2019Sold$90,000$77/sqft
    Source: Public Record Report a problem

    Public tax history

    YearProperty taxesTax assessment
    2025$2,665 +14.8%$196,667 +10.3%
    2024$2,321 +12%$178,333 +11.5%
    2023$2,073 +9.7%$160,000 +6.7%
    2022$1,889 +6.7%$150,000 +7.1%
    2021$1,772 +8%$140,000 +7.7%
    2020$1,640 -0.3%$130,000
    2019$1,645 -0.6%$130,000
    2018$1,655 -11.4%$130,000 -7.1%
    2017$1,866 +69.6%$140,000 +1.2%
    2016$1,100 $138,333 +1.2%
    2015$1,100 $136,667 +1.2%
    2014$1,100 $135,000
    2013-- $135,000
    2012-- $135,000 -3.6%
    2011-- $140,000 -24.3%
    2010-- $185,000
    2009-- $185,000 -5.1%
    2008-- $195,000 +18.9%
    2007-- $164,000 +23.3%
    2006-- $133,000 +30.4%
    2005-- $102,000 +9.7%
    2004-- $93,000
    2003-- $93,000 +24%
    2002-- $75,000
    2001-- $75,000

    Find assessor info on the county website

    Neighborhood: 20879

    Nearby schools

    GreatSchools rating
    Schools provided by the listing agent
    • Elementary: Watkins Mill
    • Middle: Montgomery Village
    • High: Watkins Mill
    • District: Montgomery County Public Schools

    Source: Bright MLS. This data may not be complete. We recommend contacting the local school district to confirm school assignments for this home.

    Get a cash offer in 3 minutes
    Find out how much your home could sell for in as little as 3 minutes with a no-obligation cash offer.
    Estimated market value
    $278,800
    Get a cash offer in 3 minutes
    Find out how much your home could sell for in as little as 3 minutes with a no-obligation cash offer.
    Estimated market value
    $278,800