Skip main navigation
Under contract
  • Price cut: $5.1K (7/9)
    $359,900

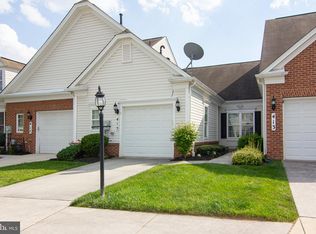
    413 Clubside Dr #299, Taneytown, MD 21787

    2beds
    1,697sqft
    : 
    Loading
    Get pre-qualified
    Townhouse
    Built in 2008
    -- sqft lot
    $353,700 Zestimate®
    $212/sqft
    $357/mo HOA

    What's special

    Large walk-in closetBeautiful glass french doorsMaintenance-free deckDetailed millworkAbundance of cabinetryStainless steel appliancesGranite countertops
    This beautifully maintained home offers over 1,600 sq. ft. of single-level living, combining elegance with convenience. Step inside to find 9-foot ceilings, detailed millwork, and easy-care tile flooring throughout the main living areas. As you enter, beautiful glass French doors catch your eye, providing privacy for quiet work in the study or peaceful reading. The spacious kitchen is a true standout, offering an abundance of cabinetry and granite countertops, complemented by stainless steel appliances—a wonderful space for both casual meals and culinary creations. The large formal dining room with outstanding moldings is perfect for entertaining or family gatherings. Enjoy the expansive great room located just steps from the kitchen, making entertaining easy and fun. The spacious primary ensuite is filled with natural light and equipped with a ceiling fan, a large walk-in closet, and a bath that is perfect in every way. A second bedroom and full bath provide privacy for overnight guests. Relax and enjoy the views in a bright and cheerful sun-filled Florida Room or step out onto the maintenance-free deck for a morning coffee, afternoon tea, or evening nightcap. Lovingly cared for by its current owner, this home is move-in ready and waiting for you to enjoy everything Carroll Vista has to offer, including world-class community amenities and an active, welcoming lifestyle.
    162 days
    |
    308
    |
    3
    |

    Zillow last checked:

    Listing updated:

    Listed by:

    Christine Ciccarelli 609-558-6437,

    Berkshire Hathaway HomeServices Homesale Realty (800) 383-3535

    Source: Bright MLS,MLS#: MDCR2032018MLS Logo

      Facts & features

      Interior

      Bedrooms & bathrooms
      • Bedrooms: 2
      • Bathrooms: 2
      • Full bathrooms: 2
      • Main level bathrooms: 2
      • Main level bedrooms: 2
      Rooms
      • Room types: Living Room, Dining Room, Bedroom 2, Kitchen, Bedroom 1, Sun/Florida Room, Laundry, Office, Bathroom 1, Bathroom 2
      Bedroom 1
      • Level: Main
      Bedroom 2
      • Level: Main
      Bathroom 1
      • Level: Main
      Bathroom 2
      • Level: Main
      Dining room
      • Level: Main
      Kitchen
      • Level: Main
      Laundry
      • Level: Main
      Living room
      • Level: Main
      Office
      • Level: Main
      Other
      • Level: Main
      Heating
      • Forced Air, Propane
      Cooling
      • Central Air, Electric
      Appliances
      • Included: Water Heater
      • Laundry: Laundry Room
      Features
      • Flooring: Ceramic Tile, Carpet
      • Has basement: No
      • Number of fireplaces: 1
      Interior area
      • Total structure area: 1,697
      • Total interior livable area: 1,697 sqft
      • Finished area above ground: 1,697
      • Finished area below ground: 0

      Property

      Parking
      • Total spaces: 2
      • Parking features: Garage Faces Front, Attached, Driveway
      • Attached garage spaces: 1
      • Uncovered spaces: 1
      Accessibility
      • Accessibility features: None
      Features
      • Levels: One
      • Stories: 1
      • Pool features: Community
      Details
      • Additional structures: Above Grade, Below Grade
      • Parcel number: 0701047825
      • Zoning: R-100
      • Special conditions: Standard

      Construction

      Type & style
      • Home type: Townhouse
      • Architectural style: Ranch/Rambler
      • Property subtype: Townhouse
      Materials
      • Brick Front, Vinyl Siding
      • Foundation: Slab
      Condition
      • New construction: No
      • Year built: 2008
      Details
      • Builder model: Janssen
      • Builder name: Pulte

      Utilities & green energy

      • Sewer: Public Sewer
      • Water: Public

      Community & HOA

      Community
      • Condo and coop fee: $108 monthly
      • Senior community: Yes
      • Subdivision: Carroll Vista
      HOA
      • Has HOA: Yes
      • Amenities included: Billiard Room, Clubhouse, Common Grounds, Fitness Center, Game Room, Library, Party Room, Indoor Pool, Pool, Putting Green, Retirement Community, Shuffleboard Court, Tennis Court(s)
      • Services included: Common Area Maintenance, Maintenance Grounds, Snow Removal
      • HOA fee: $249 monthly
      • HOA name: CARROLL VISTA HOMEOWNERS ASSOC,
      • Second HOA name: Carroll Vista Condominium Ii Assoc.
      Location
      • Region: Taneytown
      • Municipality: Taneytown

      Financial & listing details

      • Price per square foot: $212/sqft
      • Tax assessed value: $317,500
      • Annual tax amount: $4,823
      • Date on market: 2/5/2026
      • Listing agreement: Exclusive Right To Sell
      • Ownership: Condominium

        Estimated market value

        $353,700

        $336,000 - $371,000

        $2,285/mo

        Price history

        DateEventPrice
        7/10/2026Contingent$359,900$212/sqft
        Source: Bright MLS #MDCR2032018 Report a problem
        7/9/2026Price change$359,900-1.4%$212/sqft
        Source: Bright MLS #MDCR2032018 Report a problem
        2/5/2026Listed for sale$365,000+69.8%$215/sqft
        Source: Bright MLS #MDCR2032018 Report a problem
        8/2/2013Sold$215,000-4.4%$127/sqft
        Source: Public Record Report a problem
        4/26/2013Price change$225,000-2.1%$133/sqft
        Source: RE/MAX ADVANTAGE REALTY #CR7976442 Report a problem
        3/28/2013Price change$229,900-2.1%$135/sqft
        Source: RE/MAX ADVANTAGE REALTY #CR7976442 Report a problem
        12/11/2012Listed for sale$234,900-2.9%$138/sqft
        Source: RE/MAX Advantage Realty #CR7976442 Report a problem
        8/1/2008Sold$241,990$143/sqft
        Source: Public Record Report a problem

        Public tax history

        YearProperty taxesTax assessment
        2025$4,763 +7%$317,500 +7%
        2024$4,452 +7.5%$296,800 +7.5%
        2023$4,142 +3.9%$276,100
        2022$3,987 +4%$276,100 +8.1%
        2021$3,832 +4.2%$255,433 +4.2%
        2020$3,677 +5.9%$245,100
        2019$3,473 +230.6%$245,100 +12.5%
        2018$1,050 -65.7%$217,900 +6.7%
        2017$3,065 $204,300 +0.7%
        2016-- $202,867 +0.7%
        2015-- $201,433 +0.7%
        2014-- $200,000
        2013-- $200,000
        2012-- $200,000 -11.3%
        2011-- $225,440
        2010-- $225,440
        2009-- $225,440
        Find assessor info on the county website

        Monthly payment

        Est. payment

        Payment breakdown

        Explore the cost of this home by adjusting the details. Changes won't be saved.
        All calculations are estimates and provided by Zillow, Inc. for informational purposes only. Actual amounts may vary.
        HOA fees may include property taxes on listings classified as Co-Ops. Contact the listing agent and/or owner for fee details.
        Mortgage interest rates are dependent on a number of factors, including credit score, down payment, and repayment length. Interest rate data provided by Zillow Group Marketplace, Inc. as of 1/1/1970 from various mortgage lenders with which we have lead or other similar arrangements; the Estimated Payment is an average of those rates.
        See how much you could borrow to make a competitive offer.

        Climate risks

        Neighborhood: 21787

        Getting around

        16 / 100
        Car-Dependent
        40 / 100
        Somewhat Bikeable

        Nearby schools

        GreatSchools rating
        Schools provided by the listing agent
        • Elementary: Taneytown
        • Middle: Northwest
        • High: Francis Scott Key Senior
        • District: Carroll County Public Schools

        Source: Bright MLS. This data may not be complete. We recommend contacting the local school district to confirm school assignments for this home.

        A local agent can set up tours, give advice and negotiate with sellers.

        Browse local experts

        Similar homes