Motivated Sellers! Offering home warranty at closing. Beautiful maintained home heart of Colonial Heights! This colonial-style house offers timeless charm and elegance, making it an absolute gem in the market. Upstairs you will find 4 bedrooms thoughtfully positioned as well as the laundry area in the master bathroom. With 3.5 Baths including 2 on the 2nd level, half bath on the main level and the 3rd full bathroom in the basement. The finished basement with walkout access is perfect for over night guests or could be used as an in-law suite. The interior boast hardwood flooring throughout the main areas, adding a touch of warmth and coziness The kitchen is a chefs dream, featuring oak cabinets with stunning granite counter tops, perfect for get togethers or large families. There is a large living room and office/formal dining space rounding out the main level. Plus the home is equipped with newer Pella windows, LP Smart siding, and energy efficient gas appliances. The outdoors are equally as captivating! You can relax on your back deck or patio overlooking the large private backyard. All information taken by third party/tax records but deemed reliable. Buyers to verify all information.
Sold for $435,000
$435,000
413 Coralwood Dr, Kingsport, TN 37663
4beds
3,044sqft
Single Family Residence, Residential
Built in 1989
0.52 Acres Lot
$484,200 Zestimate®
$143/sqft
$2,218 Estimated rent
Home value
$484,200
$460,000 - $513,000
$2,218/mo
Zestimate® history
Owner options
List your home for rent
$2,218/mo
Rent Zestimate®
Find your next renter with Zillow Rental Manager. Plus, with online applications, you can quickly screen prospective tenants – for free.
$2,218/mo
Rent Zestimate®
Refinance and save
$2,570/mo
Est. payment
Refinancing to a lower rate could help reduce your monthly payments and save thousands over the life of the loan.
$2,570/mo
Est. payment
Explore your selling options
Work with a Zillow partner agent
Leverage their expertise and Zillow's premium Showcase listings to get your home seen by more buyers.
Get startedList with your own agent
Get your home in front of millions of buyers by listing it on Zillow.
Learn how to do itSell it yourself
Take full control of how buyers see your home on Zillow by listing For Sale by Owner (FSBO).
List your homeWhat's special
Zillow last checked:
Listing updated:
Listed by:
Brooke Shelton 423-948-5042,
Century 21 Heritage
Bought with:
Summer Mosley
Mountain Aire Realty, LLC
Source: TVRMLS,MLS#: 9965235
Facts & features
Interior
Bedrooms & bathrooms
- Bedrooms: 4
- Bathrooms: 4
- Full bathrooms: 3
- 1/2 bathrooms: 1
Heating
- Fireplace(s), Heat Pump
Cooling
- Heat Pump
Appliances
- Included: Dishwasher, Dryer, Gas Range, Refrigerator, Washer
Features
- Eat-in Kitchen, Granite Counters, Kitchen Island, Pantry
- Flooring: Carpet, Hardwood
- Windows: Double Pane Windows
- Basement: Finished,Heated,Plumbed,Walk-Out Access
- Has fireplace: Yes
- Fireplace features: Den, Living Room
Interior area
- Total structure area: 3,406
- Total interior livable area: 3,044 sqft
- Finished area below ground: 688
Property
Parking
- Total spaces: 2
- Parking features: Attached, Garage Door Opener
- Attached garage spaces: 2
Features
- Levels: Two
- Stories: 2
- Patio & porch: Back, Rear Porch
Lot
- Size: 0.52 Acres
- Dimensions: 100 x 204.67 IRR
- Topography: Level, Rolling Slope
Details
- Additional structures: Shed(s)
- Parcel number: 106b F 001.70
- Zoning: Residential
Construction
Type & style
- Home type: SingleFamily
- Architectural style: Colonial
- Property subtype: Single Family Residence, Residential
Materials
- HardiPlank Type
- Roof: Shingle
Condition
- Above Average
- New construction: No
- Year built: 1989
Utilities & green energy
- Sewer: Public Sewer
- Water: Public
- Utilities for property: Cable Connected
Community & HOA
Community
- Security: Smoke Detector(s)
- Subdivision: Plantation Manor
HOA
- Has HOA: No
Location
- Region: Kingsport
Financial & listing details
- Price per square foot: $143/sqft
- Tax assessed value: $363,900
- Annual tax amount: $2,993
- Date on market: 5/1/2024
- Listing terms: Cash,Conventional,VA Loan
Price history
| Date | Event | Price |
|---|---|---|
| 6/14/2024 | Sold | $435,000-1.1%$143/sqft |
Source: TVRMLS #9965235 Report a problem | ||
| 5/20/2024 | Pending sale | $440,000$145/sqft |
Source: TVRMLS #9965235 Report a problem | ||
| 5/20/2024 | Contingent | $440,000$145/sqft |
Source: TVRMLS #9965235 Report a problem | ||
| 5/19/2024 | Price change | $440,000-1.1%$145/sqft |
Source: TVRMLS #9965235 Report a problem | ||
| 5/12/2024 | Price change | $445,000-1.1%$146/sqft |
Source: TVRMLS #9965235 Report a problem | ||
| 5/6/2024 | Price change | $450,000-1.1%$148/sqft |
Source: TVRMLS #9965235 Report a problem | ||
| 5/1/2024 | Listed for sale | $455,000-3.2%$149/sqft |
Source: TVRMLS #9965235 Report a problem | ||
| 4/30/2024 | Listing removed | -- |
Source: TVRMLS #9964179 Report a problem | ||
| 4/24/2024 | Price change | $469,900-1.1%$154/sqft |
Source: TVRMLS #9964179 Report a problem | ||
| 4/18/2024 | Price change | $474,900-1%$156/sqft |
Source: TVRMLS #9964179 Report a problem | ||
| 4/7/2024 | Listed for sale | $479,900+10.3%$158/sqft |
Source: TVRMLS #9964179 Report a problem | ||
| 9/7/2023 | Sold | $435,000+8.8%$143/sqft |
Source: TVRMLS #9954436 Report a problem | ||
| 7/22/2023 | Contingent | $400,000$131/sqft |
Source: TVRMLS #9954436 Report a problem | ||
| 7/19/2023 | Listed for sale | $400,000$131/sqft |
Source: TVRMLS #9954436 Report a problem | ||
Public tax history
| Year | Property taxes | Tax assessment |
|---|---|---|
| 2025 | $2,993 +24.8% | $90,975 +70.4% |
| 2024 | $2,399 +2% | $53,375 |
| 2023 | $2,351 | $53,375 |
| 2022 | $2,351 | $53,375 |
| 2021 | -- | $53,375 -0.8% |
| 2020 | $2,494 +80.3% | $53,825 |
| 2019 | $1,383 -43.2% | $53,825 |
| 2018 | $2,436 +77.4% | $53,825 |
| 2017 | $1,373 | $53,825 +0.7% |
| 2016 | $1,373 -41.3% | $53,475 +0% |
| 2014 | $2,339 +3.1% | $53,468 |
| 2013 | $2,270 -1.3% | $53,468 |
| 2012 | $2,299 +97.7% | $53,468 -2% |
| 2011 | $1,163 | $54,574 |
| 2010 | $1,163 | $54,574 |
| 2009 | $1,163 | $54,574 |
| 2008 | -- | $54,574 +9.9% |
| 2007 | $1,257 | $49,677 |
| 2006 | $1,257 | $49,677 |
| 2005 | $1,257 -5.2% | $49,677 |
| 2004 | $1,326 +34.6% | $49,677 +18.4% |
| 2002 | $986 | $41,943 |
| 2001 | -- | $41,943 -69.3% |
| 2000 | -- | $136,836 |
Find assessor info on the county website
Neighborhood: 37663
Nearby homes
- $387,2003 bd2 ba2k sqft417 Coralwood Dr, Kingsport, TN 37663Off Market
- $368,800-- bd3 ba2.5k sqft409 Coralwood Dr, Kingsport, TN 37663Off Market
- $320,9003 bd2 ba1.9k sqft412 Coralwood Dr, Kingsport, TN 37663Off Market
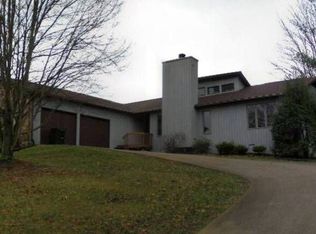
- $385,300-- bd3 ba2.6k sqft412 Oakmont Dr, Kingsport, TN 37663Off Market
- $399,2003 bd2 ba2.3k sqft421 Coralwood Dr, Kingsport, TN 37663Off Market
- $613,5005 bd3 ba3.5k sqft416 Oakmont Dr, Kingsport, TN 37663Off Market
- $381,900-- bd2 ba2.3k sqft416 Coralwood Dr, Kingsport, TN 37663Off Market
- $409,0003 bd3 ba2.7k sqft405 Coralwood Dr, Kingsport, TN 37663Off Market
Nearby schools
GreatSchools rating
- 9/10John Adams Elementary SchoolGrades: PK-5Distance: 3.7 mi
- 8/10Robinson Middle SchoolGrades: 6-8Distance: 4.5 mi
- 8/10Dobyns - Bennett High SchoolGrades: 9-12Distance: 4.7 mi
Schools provided by the listing agent
- Elementary: John Adams
- Middle: Robinson
- High: Dobyns Bennett
Source: TVRMLS. This data may not be complete. We recommend contacting the local school district to confirm school assignments for this home.


Get pre-qualified for a loan
At Zillow Home Loans, we can pre-qualify you in as little as 5 minutes with no impact to your credit score.An equal housing lender. NMLS #10287.
- Tennessee
- Sullivan County
- Kingsport
- 37663
- 413 Coralwood Dr
