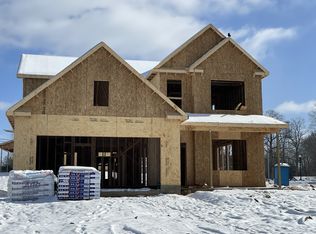
Oodles of charm with this farmhouse inspired home! Enjoy your covered back patio! Wide open concept downstairs with a bedroom and full bath makes this lovely Mayflower ideal for guests, in-laws or older children! French doors allow for ample charm and privacy leading into the study/office located on the main level! Spacious primary suite with huge walk-in closet! A large upstairs loft is easily accessible from the bedrooms, making it perfect for a media room, playroom or hobby space! FULLY sodded yards! No hidden fees here-list price reflects features and finishes unmatched by other builders! Call today to ask about our special incentives w/ Lennar Mortgage!
Closed
$420,000
413 Cork Way Lot 43, White House, TN 37188
4beds
2,476sqft
Single Family Residence, Residential
Built in 2023
7,405 Square Feet Lot
$452,900 Zestimate®
$170/sqft
$2,618 Estimated rent
Home value
$452,900
$430,000 - $476,000
$2,618/mo
Zestimate® history
Owner options
List your home for rent
$2,618/mo
Rent Zestimate®
Find your next renter with Zillow Rental Manager. Plus, with online applications, you can quickly screen prospective tenants – for free.
$2,618/mo
Rent Zestimate®
Refinance and save
$2,510/mo
Est. payment
Refinancing to a lower rate could help reduce your monthly payments and save thousands over the life of the loan.
$2,510/mo
Est. payment
Explore your selling options
Work with a Zillow partner agent
Leverage their expertise and Zillow's premium Showcase listings to get your home seen by more buyers.
Get startedList with your own agent
Get your home in front of millions of buyers by listing it on Zillow.
Learn how to do itSell it yourself
Take full control of how buyers see your home on Zillow by listing For Sale by Owner (FSBO).
List your homeWhat's special
Zillow last checked:
Listing updated:
Listed by:
Rachele (Rocky) Carminati 615-557-2343,
Lennar Sales Corp.,
Meridith Thweatt 615-476-8526,
Lennar Sales Corp.
Bought with:
Shae Crawford, 341499
Black Haus Realty
Source: RealTracs MLS as distributed by MLS GRID,MLS#: 2592637
Facts & features
Interior
Bedrooms & bathrooms
- Bedrooms: 4
- Bathrooms: 3
- Full bathrooms: 3
- Main level bedrooms: 1
Bedroom 1
- Area: 225 Square Feet
- Dimensions: 15x15
Bedroom 2
- Features: Walk-In Closet(s)
- Level: Walk-In Closet(s)
- Area: 121 Square Feet
- Dimensions: 11x11
Bedroom 3
- Features: Walk-In Closet(s)
- Level: Walk-In Closet(s)
- Area: 110 Square Feet
- Dimensions: 11x10
Bedroom 4
- Area: 110 Square Feet
- Dimensions: 11x10
Bonus room
- Features: Second Floor
- Level: Second Floor
- Area: 255 Square Feet
- Dimensions: 17x15
Dining room
- Features: Combination
- Level: Combination
- Area: 99 Square Feet
- Dimensions: 11x9
Kitchen
- Area: 150 Square Feet
- Dimensions: 15x10
Living room
- Area: 192 Square Feet
- Dimensions: 12x16
Heating
- Natural Gas
Cooling
- Central Air, Electric
Appliances
- Included: Dishwasher, Disposal, Microwave, Refrigerator, Electric Oven, Gas Range
- Laundry: Utility Connection
Features
- Smart Thermostat, Walk-In Closet(s)
- Flooring: Carpet, Other, Tile
- Has fireplace: No
Interior area
- Total structure area: 2,476
- Total interior livable area: 2,476 sqft
- Finished area above ground: 2,476
Property
Parking
- Total spaces: 2
- Parking features: Garage Door Opener, Garage Faces Front
- Attached garage spaces: 2
Features
- Levels: Two
- Stories: 2
- Patio & porch: Patio, Covered, Porch
- Exterior features: Smart Lock(s)
Lot
- Size: 7,405 Square Feet
- Dimensions: .17
Details
- Special conditions: Standard
Construction
Type & style
- Home type: SingleFamily
- Property subtype: Single Family Residence, Residential
Materials
- Fiber Cement, Brick
- Roof: Shingle
Condition
- New construction: Yes
- Year built: 2023
Utilities & green energy
- Sewer: Public Sewer
- Water: Public
- Utilities for property: Electricity Available, Natural Gas Available, Water Available
Green energy
- Energy efficient items: Thermostat
- Water conservation: Low-Flow Fixtures
Community & HOA
Community
- Security: Smoke Detector(s), Smart Camera(s)/Recording
- Subdivision: Willow Grove
HOA
- Has HOA: Yes
- HOA fee: $50 monthly
Location
- Region: White House
Financial & listing details
- Price per square foot: $170/sqft
- Date on market: 11/12/2023
- Electric utility on property: Yes
Price history
| Date | Event | Price |
|---|---|---|
| 1/25/2024 | Sold | $420,000$170/sqft |
Source:  RealTracs MLS as distributed by MLS GRID #2592637 Report a problem RealTracs MLS as distributed by MLS GRID #2592637 Report a problem | ||
Public tax history
Tax history is unavailable.
Neighborhood: 37188
Nearby homes
- $472,0004 bd3 ba2.4k sqft300 Euclid Dr LOT 64, White House, TN 37188Sold
- $397,9904 bd3 ba2.4k sqft361 Euclid Dr LOT 81, White House, TN 37188Sold

- $469,9954 bd3 ba2.4k sqft615 Ballard Dr LOT 24, White House, TN 37188Sold

- $447,0004 bd3 ba2.4k sqft349 Euclid Dr LOT 84, White House, TN 37188Sold

- $439,9904 bd3 ba2.4k sqft333 Euclid Dr LOT 88, White House, TN 37188Sold
- $450,0004 bd3 ba2.4k sqft576 Ballard Dr LOT 78, White House, TN 37188Sold
- $468,8954 bd3 ba2.4k sqft643 Ballard Dr LOT 31, White House, TN 37188Sold
- $424,9904 bd3 ba2.4k sqft328 Euclid Dr LOT 57, White House, TN 37188Sold
Nearby schools
GreatSchools rating
- 7/10Harold B. Williams Elementary SchoolGrades: PK-2Distance: 0.4 mi
- 8/10White House Middle SchoolGrades: 5-8Distance: 2.3 mi
- 6/10White House High SchoolGrades: 9-12Distance: 0.7 mi
Schools provided by the listing agent
- Elementary: Harold B. Williams Elementary School
- Middle: White House Middle School
- High: White House High School
Source: RealTracs MLS as distributed by MLS GRID. This data may not be complete. We recommend contacting the local school district to confirm school assignments for this home.
Get a cash offer in 3 minutes
Find out how much your home could sell for in as little as 3 minutes with a no-obligation cash offer.
Estimated market value
$452,900
Get a cash offer in 3 minutes
Find out how much your home could sell for in as little as 3 minutes with a no-obligation cash offer.
Estimated market value
$452,900
- Tennessee
- Sumner County
- White House
- 37188
- 413 Cork Way Lot 43
Nearby cities
Nearby zip codes
Other White House Topics
