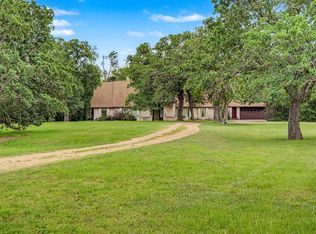
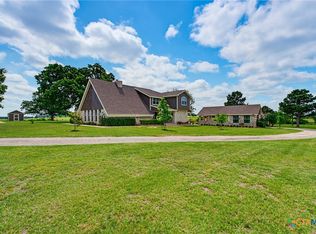
Set on 5.5 acres in Central Texas, this fully renovated 1896 farmhouse offers a rare mix of character, space, and flexibility. The 2,700 sq ft main home has been thoughtfully restored, preserving original hardwood floors, shiplap, brick, doors, and trim while incorporating elevated finishes for everyday living. High ceilings, French doors, and a stone fireplace anchor the main living space, while the kitchen features leathered granite, a farmhouse sink, and a butler’s pantry.
The primary suite is a true retreat with separate closets, a custom walk-in shower, clawfoot tub, and well-designed storage. A reimagined sleeping porch now serves as a private office with its own entry.
A fully renovated guest house offers two bedrooms, full kitchen, garage, and fenced yard—ideal for guests, extended family, or income potential.
Outside, enjoy a private pool with tanning ledge, pool house with full bath, covered patios, and a large barn with added character, plus a chicken coop and open space.
Located near Rockdale, Taylor, Temple, and within reach of Austin, this property offers privacy, versatility, endless investment opportunities, and room to spread out in a fast-growing region.
Recently repositioned and ready for its next owner.
Pending
Price cut: $25K (5/15)
$974,000
413 County Road 410, Buckholts, TX 76518
5beds
3,700sqft
Farm, Single Family Residence
Built in 1896
5.56 Acres Lot
$847,900 Zestimate®
$263/sqft
$-- HOA
What's special
Fenced yardChicken coopOriginal hardwood floorsLeathered granite countersFarmhouse sinkLandscaped entertaining areasHis and hers closets
- 188 days |
- 195 |
- 8 |
Zillow last checked:
Listing updated:
Listed by:
Jennifer Fletcher TREC #0590878 979-224-2841,
Ranch House Real Estate, LLC,
Non Mls TREC #null 000-000-0000,
NON MEMBERS
Source: BCSMLS,MLS#: 26000448 Originating MLS: Bryan College Station Regional AOR
Originating MLS: Bryan College Station Regional AORFacts & features
Interior
Bedrooms & bathrooms
- Bedrooms: 5
- Bathrooms: 3
- Full bathrooms: 3
Rooms
- Room types: Dining Room, Kitchen
Primary bedroom
- Description: 1st Floor,Closet Area,Full Bath In Rm.,Sitting Area in Master,Walk-in Closets
- Level: Main
- Dimensions: 17'3 x 14'11
Bedroom
- Description: 1st Floor,Closet Area
- Level: Main
- Dimensions: 15'4 x 15'7
Bedroom
- Description: 1st Floor,Closet Area
- Level: Main
- Dimensions: 15'1 x 15'9
Bathroom
- Description: 1st Floor,Granite Vanity Tops,Separate Shower
- Level: Main
- Dimensions: 8'8 x 9'1
Bathroom
- Description: 1st Floor,Double Head Shower,Granite Vanity Tops,Separate Shower,Separate Vanities
- Level: Main
- Dimensions: 11'3 x 17'3
Dining room
- Description: 1st Floor
- Level: Main
- Dimensions: 12'5 x 13'8
Foyer
- Description: 1st Floor
- Level: Main
- Dimensions: 6'2 x 23'3
Kitchen
- Description: 1st Floor,Built-In Dishwasher,Built-In Oven Electric,Cook Top,Eating Bar,Granite Vanity Tops,Island,Microwave Oven
- Level: Main
- Dimensions: 15'0 x 14'0
Laundry
- Description: 1st Floor,Dryer Connection,In House,Laundry Sink,Washer Connection
- Level: Main
- Dimensions: 14'2 x 6'4
Living room
- Description: 1st Floor
- Level: Main
- Dimensions: 15'4 x 15'5
Office
- Description: 1st Floor,Sunroom
- Level: Main
- Dimensions: 7'6 x 15'9
Other
- Description: Enclosed Porch,1st Floor
- Level: Main
- Dimensions: 16'6 x 16'9
Heating
- Central, Electric
Cooling
- Central Air, Ceiling Fan(s), Electric
Appliances
- Included: Built-In Electric Oven, Cooktop, Dishwasher, Ice Maker, Microwave, Water Heater, ElectricWater Heater
- Laundry: Washer Hookup
Features
- French Door(s)/Atrium Door(s), Granite Counters, High Ceilings, Window Treatments, Butler's Pantry, Ceiling Fan(s), Dry Bar, Kitchen Exhaust Fan, Kitchen Island, Programmable Thermostat, Walk-In Pantry
- Flooring: Tile, Wood
- Doors: French Doors, Insulated Doors
- Windows: Low-Emissivity Windows
- Has fireplace: Yes
- Fireplace features: Other
Interior area
- Total structure area: 3,700
- Total interior livable area: 3,700 sqft
Video & virtual tour
Property
Parking
- Total spaces: 2
- Parking features: Detached Carport, Front Entry
- Garage spaces: 2
- Has carport: Yes
Accessibility
- Accessibility features: None
Features
- Levels: One
- Stories: 1
- Patio & porch: Screened
- Exterior features: Fire Pit
- Pool features: In Ground
- Fencing: Barbed Wire,Partial
Lot
- Size: 5.56 Acres
- Features: Level, Open Lot, Trees Large Size, Trees
Details
- Additional structures: Barn(s), Stable(s)
- Parcel number: 11079
Construction
Type & style
- Home type: SingleFamily
- Architectural style: Farmhouse,Historic/Antique
- Property subtype: Farm, Single Family Residence
Materials
- Frame, Wood Siding
- Foundation: Pillar/Post/Pier
- Roof: Composition
Condition
- Year built: 1896
Utilities & green energy
- Water: Public
- Utilities for property: Electricity Available, Sewer Available, Septic Available, Water Available
Green energy
- Energy efficient items: Doors, HVAC, Insulation, Lighting, Thermostat, Windows
- Indoor air quality: Ventilation
Community & HOA
Community
- Features: Deck/Porch, Garden Area, Patio
- Subdivision: Other
HOA
- Has HOA: No
Location
- Region: Buckholts
Financial & listing details
- Price per square foot: $263/sqft
- Tax assessed value: $953,430
- Annual tax amount: $16,992
- Date on market: 1/13/2026
- Cumulative days on market: 299 days
- Listing terms: Cash,Conventional,FHA,VA Loan
- Electric utility on property: Yes
Estimated market value
$847,900
Estimated sales range
Not available
$2,728/mo
Price history
| Date | Event | Price |
|---|---|---|
| 6/17/2026 | Pending sale | $974,000$263/sqft |
Source:  Unlock MLS #2263734 Report a problem Unlock MLS #2263734 Report a problem | ||
| 6/5/2026 | Contingent | $974,000$263/sqft |
Source: Unlock MLS #2263734 Report a problem | ||
| 6/5/2026 | Pending sale | $974,000$263/sqft |
Source:  BCSMLS #26000448 Report a problem BCSMLS #26000448 Report a problem | ||
| 5/15/2026 | Price change | $974,000-2.5%$263/sqft |
Source: BCSMLS #26000448 Report a problem | ||
| 3/6/2026 | Price change | $999,000-9.2%$270/sqft |
Source: BCSMLS #26000448 Report a problem | ||
| 1/13/2026 | Listed for sale | $1,100,000$297/sqft |
Source: BCSMLS #26000448 Report a problem | ||
| 12/1/2025 | Listing removed | $1,100,000$297/sqft |
Source: Unlock MLS #9739304 Report a problem | ||
| 9/17/2025 | Price change | $1,100,000-10.6%$297/sqft |
Source: BCSMLS #25008886 Report a problem | ||
| 8/14/2025 | Listed for sale | $1,230,000+394%$332/sqft |
Source: Unlock MLS #9739304 Report a problem | ||
| 4/28/2022 | Listing removed | -- |
Source: Unlock MLS #5792055 Report a problem | ||
| 4/12/2022 | Contingent | $249,000$67/sqft |
Source: Unlock MLS #5792055 Report a problem | ||
| 4/6/2022 | Listed for sale | $249,000$67/sqft |
Source: Unlock MLS #5792055 Report a problem | ||
Public tax history
| Year | Property taxes | Tax assessment |
|---|---|---|
| 2025 | $6,429 -29.2% | $468,492 +12.1% |
| 2024 | $9,085 +102.6% | $417,759 +5.8% |
| 2023 | $4,485 +199.6% | $394,960 +47.1% |
| 2022 | $1,497 | $268,423 +10% |
| 2021 | $1,497 | $244,021 +10% |
| 2020 | $1,497 | $221,837 +10% |
| 2019 | $1,497 | $201,670 +5% |
| 2018 | $1,497 | $191,983 +10% |
| 2017 | -- | $174,530 -14.6% |
| 2016 | -- | $204,470 +22.3% |
| 2015 | -- | $167,130 +6.4% |
| 2014 | -- | $157,040 |
| 2010 | -- | -- |
| 2009 | -- | -- |
| 2008 | -- | -- |
| 2007 | -- | $192,040 |
Find assessor info on the county website
Monthly payment
Est. payment
Payment breakdown
Explore the cost of this home by adjusting the details. Changes won't be saved.Climate risks
Neighborhood: 76518
Nearby schools
GreatSchools rating
- 5/10Rockdale Intermediate SchoolGrades: 3-5Distance: 10.2 mi
- 3/10Rockdale Junior High SchoolGrades: 6-8Distance: 10.7 mi
- 3/10Rockdale High SchoolGrades: 9-12Distance: 11 mi
Schools provided by the listing agent
- Middle: ,
- District: Rockdale
Source: BCSMLS. This data may not be complete. We recommend contacting the local school district to confirm school assignments for this home.
- $265,600-- bd-- ba1.1k sqft416 County Road 410, Buckholts, TX 76518Off Market
- $146,200-- bd-- ba1k sqft372 County Road 410, Buckholts, TX 76518Off Market
- $183,300-- bd-- ba840 sqft347 County Road 410 #A, Buckholts, TX 76518Off Market
- $222,900-- bd-- ba1.2k sqft327 County Road 410, Buckholts, TX 76518Off Market
- $13,530-- bd-- ba-- sqft245 County Road 410, Buckholts, TX 76518Off Market
- $275,300-- bd-- ba1.1k sqft269 County Road 410, Buckholts, TX 76518Off Market
- $484,600-- bd-- ba2.3k sqft12984 N Fm 487, Buckholts, TX 76518Off Market
- $133,090-- bd-- ba2.3k sqft12984 N Fm 487, Buckholts, TX 76518Off Market
A local agent can set up tours, give advice and negotiate with sellers.
A local lender can help you make sure your offer is ready when you are.
Similar homes
- $950,0005 bd4 ba3.7k sqft466 Elm Creek Rd, Rockdale, TX 76567For Sale
 MLS ID #19106152, Andrew Schiller, Maroon Door Management & Sales. HAR
 - $825,0004 bd3 ba2.3k sqft1172 County Road 418, Thorndale, TX 76577Active

 MLS ID #619112, Syrissa N. Dominguez, The Real Estate Social, LLC. Central Texas MLS
 - $1,190,0003 bd2 ba2.1k sqft1500 County Road 405, Buckholts, TX 76518Active
 MLS ID #618033, Quinton Locklin, Keller Williams Lone Star Realty. Central Texas MLS
 - $1,099,0004 bd3 ba3k sqft489 Boyd Ln, Rockdale, TX 76567Active
 MLS ID #613354, LESLIE DAVIDSON, Keller Williams Realty Northwest. Central Texas MLS
 - $700,0004 bd4 ba3.5k sqft6021 N Fm 1915, Buckholts, TX 76518For SaleMLS ID #21319595, Kaylee Sutton. NTREIS
- $925,0003 bd3 ba4.5k sqft301 County Road 436, Thrall, TX 76578Active
 MLS ID #5516909, Robert Fischer, Keller Williams Realty Lone Star. Unlock MLS
 - $975,0003 bd4 ba2.4k sqft16480 Fm 2268, Holland, TX 76534ActiveMLS ID #604657, Shellie Downing, Texas Star Real Estate. Central Texas MLS
- $799,0004 bd3 ba2.4k sqft6731 N Fm 908, Rockdale, TX 76567For SaleMLS ID #25008760, Karen Gray, Cunningham Real Estate. BCSMLS
- $1,149,0004 bd4 ba4k sqft15949 E Us Highway 190, Rogers, TX 76569For SaleMLS ID #21191793, Cindy Faulkenberry. NTREIS
- $915,0004 bd2 ba2.3k sqft9630 Hunt Hill Rd, Rogers, TX 76569ActiveMLS ID #615534, Bill Jones, Accent Real Estate Services. Central Texas MLS
- $875,0005 bd3 ba2.5k sqft1680 County Road 302, Rockdale, TX 76567ActiveMLS ID #1473217, Kathryne Roddam, Keller Williams Realty. Unlock MLS
- $800,0004 bd3 ba4.4k sqft13428 Knob Hill Rd, Rogers, TX 76569For SaleMLS ID #21324235, Julie Gallaway. NTREIS
- $1,100,0004 bd3 ba3k sqft734 E Fm 485, Cameron, TX 76520For SaleMLS ID #2241717, Jan Gunter. REALSTACK
- $595,0005 bd4 ba3.1k sqft12851 Reeds Lake Rd, Rogers, TX 76569For SaleMLS ID #21238782, Cindy Faulkenberry. NTREIS
- $749,9006 bd5 ba3.5k sqft16649 Sypert School Rd, Holland, TX 76534ActiveMLS ID #615270, Lauren Mynarcik, Anchor Realty. Central Texas MLS
- $849,0003 bd3 ba2k sqft639 County Road 101, Rogers, TX 76569ActiveMLS ID #607717, Jared Hartmann, Magnolia Realty Temple Belton. Central Texas MLS
- $999,0004 bd4 ba3.1k sqft2300 Fm 2095, Cameron, TX 76520For SaleMLS ID #21033939, Darian Jurries, CB&A, Realtors. HAR
- $1,100,0003 bd4 ba3k sqft1747 County Road 139 Loop, Cameron, TX 76520ActiveMLS ID #601151, Gary Thweatt, Thweatt Real Estate. Central Texas MLS
- $550,0004 bd3 ba2.1k sqft972 County Road 335, Rockdale, TX 76567ActiveMLS ID #7695336, Judith Matula, Keller Williams Realty. Unlock MLS
- $699,5004 bd4 ba4.8k sqft903 N Hoover Ave, Cameron, TX 76520For SaleMLS ID #21183027, Gary Thweatt. NTREIS
