Skip main navigation
Closed
  • Listed by: Keller Williams Marquee • Jeb E Blasingame • Contact: 618-876-0024
    Bought with: RE/MAX Alliance
    $155,000

    413 Crestview Dr, Wood River, IL 62095

    2beds
    1,144sqft
    Single Family Residence
    Built in 1961
    9,748 Square Feet Lot
    $156,600 Zestimate®
    $135/sqft
    $1,172 Estimated rent

    Home value

    $156,600

    $139,000 - $175,000

    $1,172/mo

    Zestimate® history
    Loading
    Loading...

    Owner options

    List your home for rent

    $1,172/mo

    Rent Zestimate®

    Find your next renter with Zillow Rental Manager. Plus, with online applications, you can quickly screen prospective tenants – for free.

    Learn more

    $1,172/mo

    Rent Zestimate®

    Refinance and save

    $1,136/mo

    Est. payment

    Refinancing to a lower rate could help reduce your monthly payments and save thousands over the life of the loan.

    See today's rates

    $1,136/mo

    Est. payment

    Explore your selling options

    Work with a Zillow partner agent

    Leverage their expertise and Zillow's premium Showcase listings to get your home seen by more buyers.

    Get started

    List with your own agent

    Get your home in front of millions of buyers by listing it on Zillow.

    Learn how to do it

    Sell it yourself

    Take full control of how buyers see your home on Zillow by listing For Sale by Owner (FSBO).

    List your home

    What's special

    Cozy gas fireplaceVersatile bonus roomAttached one-car garageSingle-level livingDedicated laundry roomWelcoming front porch deck
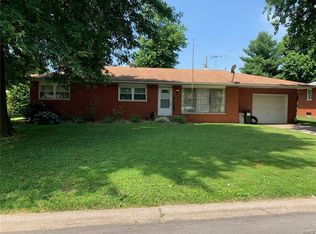
    Welcome to 413 Crestview offering comfortable single-level living and functional space throughout! The front entry opens into a spacious living room highlighted by a cozy gas fireplace, creating a warm and inviting atmosphere. The kitchen and dining room combination provides an efficient layout ideal for everyday living. The main floor also features two bedrooms, one full bathroom, and a versatile bonus room perfect for a home office, hobby room, or guest space. A dedicated laundry room and attached one-car garage add convenience, with an additional rear garage door designed for easy access and storage. The full unfinished basement includes a workbench, offering excellent storage or future finishing potential. Outside, enjoy the welcoming front porch deck, perfect for relaxing, along with a backyard shed for additional storage and outdoor equipment. Located in the heart of Wood River, this home is part of a convenient community just minutes from major highways with easy access to the greater St. Louis metro area. Residents enjoy nearby parks, walking paths, golf courses, playgrounds, and recreation facilities, along with local shopping, dining, and community events. Wood River offers small-town charm with access to over 273 acres of parkland, sports complexes, and recreation, making it a great place to call home. ALL information is deemed reliable but is not guaranteed and should be verified by the buyer and/or buyers agent before making an offer.

    Zillow last checked:

    Listing updated:

    Listed by:

    Jeb E Blasingame 618-876-0024,

    Keller Williams Marquee

    Bought with:

    Lisa Barnhart, 475.186908

    RE/MAX Alliance

    Source: MARIS,MLS#: 26010250MLS LogoOriginating MLS: Southwestern Illinois Board of REALTORS

    Facts & features

    Interior

    Bedrooms & bathrooms
    • Bedrooms: 2
    • Bathrooms: 1
    • Full bathrooms: 1
    • Main level bathrooms: 1
    • Main level bedrooms: 2
    Heating
    • Forced Air
    Cooling
    • Central Air
    Appliances
    • Laundry: Laundry Room, Main Level
    Features
    • Eat-in Kitchen, Kitchen/Dining Room Combo
    • Basement: Full
    • Has fireplace: No
    Interior area
    • Total structure area: 1,144
    • Total interior livable area: 1,144 sqft
    • Finished area above ground: 1,144

    Property

    Parking
    • Total spaces: 1
    • Parking features: Garage - Attached
    • Attached garage spaces: 1
    Features
    • Levels: One
    • Patio & porch: Front Porch
    • Fencing: Partial
    • Has view: Yes
    • View description: Neighborhood
    Lot
    • Size: 9,748 Square Feet
    • Dimensions: 75 x 130
    • Features: Adjoins Common Ground
    Details
    • Additional structures: Shed(s)
    • Parcel number: 192082519401008
    • Special conditions: HUD Owned

    Construction

    Type & style
    • Home type: SingleFamily
    • Architectural style: Ranch
    • Property subtype: Single Family Residence
    Materials
    • Brick
    Condition
    • Year built: 1961

    Utilities & green energy

    • Electric: Ameren
    • Sewer: Public Sewer
    • Water: Public

    Community & HOA

    Community
    • Subdivision: Kendall Hill Sub
    HOA
    • Has HOA: No
    Location
    • Region: Wood River

    Financial & listing details

    • Price per square foot: $135/sqft
    • Tax assessed value: $142,380
    • Annual tax amount: $1,937
    • Date on market: 2/23/2026
    • Cumulative days on market: 10 days
    • Listing terms: Cash,Conventional
    • Ownership: Government

    Price history

    DateEventPrice
    4/17/2026Sold$155,000+19.2%$135/sqft
    Source: MARIS #26010250 Report a problem
    3/5/2026Pending sale$130,000$114/sqft
    Source: MARIS #26010250 Report a problem
    2/23/2026Listed for sale$130,000$114/sqft
    Source: MARIS #26010250 Report a problem

    Public tax history

    YearProperty taxesTax assessment
    2024$1,937 +64.2%$47,460 +7.3%
    2023$1,180 -5.1%$44,250 +8.3%
    2022$1,242 -4.1%$40,840 +7.3%
    2021$1,295 -0.6%$38,070 +3.8%
    2020$1,303 -1.2%$36,670 +3.1%
    2019$1,319 $35,570 +5.2%
    2018-- $33,800
    2017$1,391 -0.4%$33,800 +2.4%
    2016$1,397 $33,000 +1.1%
    2015$1,397 $32,650
    2014$1,397 $32,650 -1.4%
    2013$1,397 $33,120 -8.5%
    2012-- $36,200
    2011-- $36,200
    2010-- $36,200 +3.8%
    2009-- $34,880 +1.5%
    2007-- $34,380 +7.5%
    2005-- $31,980 +9.7%
    2004$1,723 -4.2%$29,140 +2.7%
    2003$1,799 -1.6%$28,370 -1.4%
    2002$1,828 $28,760 +5.2%
    2001-- $27,340 +4.2%
    2000$1,608 $26,250
    Find assessor info on the county website

    Neighborhood: 62095

    Nearby schools

    GreatSchools rating
    Schools provided by the listing agent
    • Elementary: Roxana Dist 1
    • Middle: Roxana Dist 1
    • High: Roxana

    Source: MARIS. This data may not be complete. We recommend contacting the local school district to confirm school assignments for this home.

    Get pre-qualified for a loan
    At Zillow Home Loans, we can pre-qualify you in as little as 5 minutes with no impact to your credit score.

    An equal housing lender. NMLS #10287.