Skip main navigation
Sold for $1,117,500
Street View
  • $1,117,500

    413 Da Vinci Ln Lot 3, Kitty Hawk, NC 27949

    4beds
    3,600sqft
    Single Family Residence, Residential
    Built in 2009
    -- sqft lot
    $1,136,600 Zestimate®
    $310/sqft
    $4,117 Estimated rent

    Home value

    $1,136,600

    $1.00M - $1.30M

    $4,117/mo

    Zestimate® history
    Loading
    Loading...

    Owner options

    List your home for rent

    $4,117/mo

    Rent Zestimate®

    Find your next renter with Zillow Rental Manager. Plus, with online applications, you can quickly screen prospective tenants – for free.

    Learn more

    $4,117/mo

    Rent Zestimate®

    Refinance and save

    $6,407/mo

    Est. payment

    Refinancing to a lower rate could help reduce your monthly payments and save thousands over the life of the loan.

    See today's rates

    $6,407/mo

    Est. payment

    Explore your selling options

    Work with a Zillow partner agent

    Leverage their expertise and Zillow's premium Showcase listings to get your home seen by more buyers.

    Get started

    List with your own agent

    Get your home in front of millions of buyers by listing it on Zillow.

    Learn how to do it

    Sell it yourself

    Take full control of how buyers see your home on Zillow by listing For Sale by Owner (FSBO).

    List your home

    What's special

    Beautiful landscapingStylish copper faucetOutdoor pool areaStunning landscapeDedicated office spacesNeutral paletteCopper accents
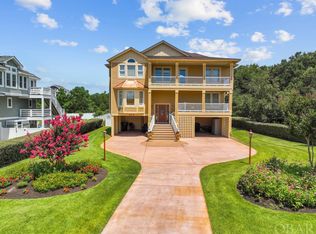
    . This spacious residence boasts four ensuite bedrooms, two primary bedrooms featuring large walk-in showers and expansive walk-in closets, providing a true retreat for homeowners or guests. Additionally, two dedicated office spaces with built-in desks and cabinets make working from home a breeze. The home has undergone extensive updates, ensuring future owners have peace of mind. Aside from one bedroom, the entire interior was freshly painted in December 2023, featuring a neutral palette complemented by crisp white ceilings. The kitchen shines with a newly installed high-end center island light fixture with copper accents, a stylish copper faucet, and a Café two-drawer dishwasher with matching copper details, all added in 2024. Outdoors, the property is just as impressive. The exterior trim was freshly painted in the summer of 2023, and over $10,000 was invested in mature palm trees, agaves, and oleander, creating a stunning landscape. The outdoor pool area offers an oasis. The rear yard now benefits from an expanded irrigation system. Additional improvements include tin installed under the middle deck to create a covered lower walk-out area, upgraded piping on the outdoor shower to withstand colder climates, and a full sod replacement completed last summer. Practical upgrades ensure the home is as efficient as it is beautiful. A whole-house Generac generator was installed in 2025 with a direct connection to the natural gas line, providing reliable backup power. The upper heat pump was replaced in 2017, while the lower heat pump was updated in 2023. The water heaters were replaced in 2020, and a termite inspection was completed in May 2023. The septic system was pumped in April 2023, and the sprinkler heads were replaced in 2022. Located in a desirable community, 413 Da Vinci Lane is a beautifully maintained home offering an exceptional blend of comfort, functionality, and thoughtful upgrades. This spacious residence boasts two full master suites, each featuring large walk-in showers and expansive walk-in closets, providing a true retreat for homeowners or guests. Additionally, two dedicated office spaces with built-in desks and cabinets make working from home a breeze. An elevator runs from the ground level to the top floor. Security and technology are also top-tier, with a Johns Brothers security system in place, upgraded motion sensors, and three additional fire alarms installed in 2024. The system offers automated reporting and phone app controls, with the potential to add monitored thermostats and other advanced features. TV mounts with hidden wiring were installed in the main upstairs living area and all master bedrooms, and they will convey with the home. With its extensive list of enhancements, impeccable maintenance, and beautiful landscaping, 413 Da Vinci Lane is a home that blends modern convenience with timeless appeal. Don’t miss the opportunity to make it yours!

    Zillow last checked:

    Listing updated:

    Listed by:

    The Spencer Team,

    Keller Williams - Outer Banks,

    Sarah R Spencer 252-202-3357,

    Keller Williams - Outer Banks

    Bought with:

    Stephanie K Lane, 355537

    Century 21 Nachman Realty

    Source: OBAR,MLS#: 128113MLS Logo

    Facts & features

    Interior

    Bedrooms & bathrooms
    • Bedrooms: 4
    • Bathrooms: 5
    • Full bathrooms: 4
    • Partial bathrooms: 1
    Rooms
    • Room types: Game Room, Library, Utility Room
    Heating
    • Central, Electric, Forced Air, Heat Pump, Zoned
    Cooling
    • Central Air, Heat Pump, Zoned
    Appliances
    • Included: Dryer, Dishwasher, Microwave, Refrigerator, Range/Oven, Washer, Oven
    Features
    • Cathedral Ceiling(s), Walk-In Closet(s)
    • Flooring: Ceramic Tile, Hardwood
    Interior area
    • Total structure area: 3,600
    • Total interior livable area: 3,600 sqft

    Property

    Parking
    • Parking features: Underground
    • Has carport: Yes
    • Details: Garage: Carport
    Features
    • Has private pool: Yes
    • Pool features: Fiberglass, In Ground, Outdoor Pool, Private
    • Waterfront features: None
    Lot
    • Features: Cul-De-Sac, Level
    Details
    • Zoning: BR-1

    Construction

    Type & style
    • Home type: SingleFamily
    • Architectural style: Coastal
    • Property subtype: Single Family Residence, Residential
    Materials
    • Frame, Wood Siding, Cement Fiber Board, Lap Siding
    • Foundation: Pillar/Post/Pier, Slab
    • Roof: Asphalt
    Condition
    • Year built: 2009

    Utilities & green energy

    • Sewer: Septic Tank
    • Water: Public

    Community & HOA

    Community
    • Subdivision: First Flt Ridge
    HOA
    • Has HOA: Yes
    • Amenities included: Boat Dock, Gated, Sound Access
    • Services included: Electricity, Management, Road Maintenance
    Location
    • Region: Kitty Hawk

    Financial & listing details

    • Price per square foot: $310/sqft
    • Annual tax amount: $5,214
    • Date on market: 2/1/2025
    • Cumulative days on market: 32 days
    • Listing agreement: Exclusive Right To Sell
    • Listing terms: Conventional
    • Ownership: Owned More than 12 Months
    • Road surface type: Paved

    Price history

    DateEventPrice
    4/22/2025Sold$1,117,500-2.8%$310/sqft
    Source: OBAR #128113 Report a problem
    3/4/2025Contingent$1,150,000$319/sqft
    Source: OBAR #128113 Report a problem
    2/1/2025Listed for sale$1,150,000$319/sqft
    Source: OBAR #128113 Report a problem

    Public tax history

    Tax history is unavailable.

    Neighborhood: 27949

    Nearby schools

    GreatSchools rating
    Get pre-qualified for a loan
    At Zillow Home Loans, we can pre-qualify you in as little as 5 minutes with no impact to your credit score.

    An equal housing lender. NMLS #10287.

    Sell for more on Zillow
    Get a Zillow Showcase℠ listing at no additional cost and you could sell for .
    $1,136,600
    2% more
    +$22,732
    With Zillow Showcase(estimated)
    $1,159,332