Skip main navigation
Closed
  • Price Unknown

    413 Dawn Ct, Mandeville, LA 70448

    5beds
    4,340sqft
    Single Family Residence
    Built in 2005
    -- sqft lot
    $921,000 Zestimate®
    $--/sqft
    $5,345 Estimated rent

    Home value

    $921,000

    $838,000 - $1.00M

    $5,345/mo

    Zestimate® history
    Loading
    Loading...

    Owner options

    List your home for rent

    $5,345/mo

    Rent Zestimate®

    Find your next renter with Zillow Rental Manager. Plus, with online applications, you can quickly screen prospective tenants – for free.

    Learn more

    $5,345/mo

    Rent Zestimate®

    Refinance and save

    $305/mo

    Est. payment

    Refinancing to a lower rate could help reduce your monthly payments and save thousands over the life of the loan.

    See today's rates

    $305/mo

    Est. payment

    Explore your selling options

    Work with a Zillow partner agent

    Leverage their expertise and Zillow's premium Showcase listings to get your home seen by more buyers.

    Get started

    List with your own agent

    Get your home in front of millions of buyers by listing it on Zillow.

    Learn how to do it

    Sell it yourself

    Take full control of how buyers see your home on Zillow by listing For Sale by Owner (FSBO).

    List your home

    What's special

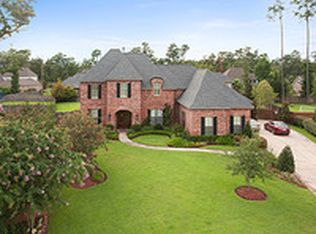
    Stately and spacious, this all-brick 5-bedroom, 4-bath home with a game room offers room for everyone and then some. Tastefully updated and beautifully decorated, it features a grand 2-story foyer with an elegant chandelier and a sweeping staircase. The primary suite is conveniently located on the main floor and boasts a luxurious bath and an incredible custom walk-in closet. Entertain with ease in the formal dining and living room or gather in the chef’s kitchen, complete with double ovens, a butler’s pantry, wine cooler, and breakfast area, all open to a large keeping room with a second fireplace. A second bedroom and bath are also located downstairs, with three more bedrooms, two full baths, and a huge game room upstairs. Many rooms overlook the stunning backyard oasis, which includes a saltwater pool and spa, expansive covered patio with fireplace, and a built-in BBQ area—all surrounded by lush landscaping and a large, private yard. Set on a generous lot at the end of a cul-de-sac in a gated community, this home also features a 3-car garage plus rear yard access, abundant storage, walk-in closets, interior wood shutters, a nearly new roof, and newer AC units. Ideally located near shopping, the Causeway, the interstate, and top-rated schools—this one is truly a must-see!

    Zillow last checked:

    Listing updated:

    Listed by:

    Tammy Whitehead 985-502-1459,

    Compass Mandeville (LATT15)

    Bought with:

    Lisa Greenleaf

    Compass Covington (LATT27)

    Source: GSREIN,MLS#: 2509499MLS Logo

    Facts & features

    Interior

    Bedrooms & bathrooms
    • Bedrooms: 5
    • Bathrooms: 4
    • Full bathrooms: 4
    Primary bedroom
    • Description: Flooring: Wood
    • Level: First
    • Dimensions: 20.4 x 17.9
    Bedroom
    • Description: Flooring: Carpet
    • Level: First
    • Dimensions: 16.4 x 11.5
    Bedroom
    • Description: Flooring: Laminate,Simulated Wood
    • Level: Second
    • Dimensions: 13.6 x 17
    Bedroom
    • Description: Flooring: Carpet
    • Level: Second
    • Dimensions: 14 x 13
    Bedroom
    • Description: Flooring: Carpet
    • Level: Second
    • Dimensions: 15.6 x 11
    Breakfast room nook
    • Description: Flooring: Tile
    • Level: First
    • Dimensions: 11.5 x 10
    Dining room
    • Description: Flooring: Wood
    • Level: First
    • Dimensions: 15.5 x 14
    Game room
    • Description: Flooring: Carpet
    • Level: Second
    • Dimensions: 14 x 20
    Other
    • Description: Flooring: Tile
    • Level: First
    • Dimensions: 15 x 18
    Kitchen
    • Description: Flooring: Tile
    • Level: First
    • Dimensions: 20 x15.5
    Laundry
    • Description: Flooring: Tile
    • Level: First
    • Dimensions: 11.5 x 8
    Living room
    • Description: Flooring: Wood
    • Level: First
    • Dimensions: 19.3 x 18.2
    Heating
    • Central, Multiple Heating Units
    Cooling
    • Central Air, 3+ Units
    Appliances
    • Included: Wine Cooler
    Features
    • Attic, Wet Bar, Guest Accommodations, Granite Counters, Pantry, Stainless Steel Appliances
    • Has fireplace: Yes
    • Fireplace features: Gas
    Interior area
    • Total structure area: 5,490
    • Total interior livable area: 4,340 sqft

    Property

    Parking
    • Parking features: Attached, Garage, Three or more Spaces, Boat, Garage Door Opener, RV Access/Parking
    • Has garage: Yes
    Features
    • Levels: Two
    • Stories: 2
    • Patio & porch: Brick, Patio
    • Exterior features: Fence, Patio, Outdoor Kitchen
    • Pool features: In Ground, Salt Water
    Lot
    • Dimensions: 65 x 216 x 248 x 184
    • Features: Outside City Limits, Oversized Lot
    Details
    • Parcel number: 53277
    • Special conditions: None

    Construction

    Type & style
    • Home type: SingleFamily
    • Architectural style: Traditional
    • Property subtype: Single Family Residence
    Materials
    • Brick
    • Foundation: Slab
    • Roof: Shingle
    Condition
    • Excellent
    • Year built: 2005

    Utilities & green energy

    • Sewer: Public Sewer
    • Water: Public

    Community & neighborhood

    Security
    • Security features: Gated Community
    Community
    • Community features: Gated
    Location
    • Region: Mandeville
    • Subdivision: The Reserve

    HOA & financial

    HOA
    • Has HOA: Yes
    • HOA fee: $305 quarterly

    Price history

    DateEventPrice
    7/31/2025Sold--
    Source: GSREIN #2509499 Report a problem
    7/3/2025Pending sale$925,000$213/sqft
    Source: Latter and Blum #2509499 Report a problem
    7/3/2025Contingent$925,000$213/sqft
    Source: GSREIN #2509499 Report a problem
    6/30/2025Listed for sale$925,000+12.1%$213/sqft
    Source: GSREIN #2509499 Report a problem
    7/16/2024Sold--
    Source: GSREIN #2441980 Report a problem
    6/17/2024Pending sale$825,000$190/sqft
    Source: GSREIN #2441980 Report a problem
    6/12/2024Price change$825,000-2.4%$190/sqft
    Source: GSREIN #2441980 Report a problem
    6/10/2024Pending sale$845,000$195/sqft
    Source: GSREIN #2441980 Report a problem
    5/31/2024Price change$845,000-0.5%$195/sqft
    Source: GSREIN #2441980 Report a problem
    4/25/2024Listed for sale$849,500+17.2%$196/sqft
    Source: GSREIN #2441980 Report a problem
    10/2/2020Sold--
    Source: Public Record Report a problem
    8/12/2020Pending sale$725,000$167/sqft
    Source: Real Estate Resource Group LLC #2261566 Report a problem
    7/18/2020Listed for sale$725,000+5.2%$167/sqft
    Source: Real Estate Resource Group LLC #2261566 Report a problem
    8/20/2012Sold--
    Source: Public Record Report a problem
    6/26/2012Listed for sale$689,000$159/sqft
    Source: Latter and Blum, Inc. Realtors #918135 Report a problem

    Public tax history

    YearProperty taxesTax assessment
    2025$7,725 -3%$71,898 +0.5%
    2024$7,962 +6.6%$71,515 +12%
    2023$7,467 $63,835
    2022$7,467 -11.6%$63,835
    2021$8,445 +13.4%$63,835
    2020$7,445 -0.3%$63,835 +3%
    2019$7,468 -0.1%$61,976
    2018$7,479 -12.9%$61,976
    2017$8,588 +12.9%$61,976
    2016$7,608 $61,976 +16.5%
    2015$7,608 +16%$53,217
    2014$6,560 +1.1%$53,217
    2013$6,491 +0.5%$53,217 +2.1%
    2011$6,461 +0.4%$52,146
    2010$6,437 $52,146

    Find assessor info on the county website

    Neighborhood: 70448

    Nearby schools

    GreatSchools rating
    Get a cash offer in 3 minutes
    Find out how much your home could sell for in as little as 3 minutes with a no-obligation cash offer.
    Estimated market value
    $921,000
    Get a cash offer in 3 minutes
    Find out how much your home could sell for in as little as 3 minutes with a no-obligation cash offer.
    Estimated market value
    $921,000