Welcome to the highly desirable Woodlands community in Venice! This move-in-ready home offers everything you need to embrace the Florida lifestyle across a spacious 2,177 sq. ft. Featuring 4 bedrooms and 3 full bathrooms, this home is designed for comfort and functionality. The open floor plan creates an inviting space for family and friends to gather. The modern kitchen is a chef’s dream, with elegant white cabinetry, soft-close drawers and cabinets, ample storage, a stylish island, range hood, flat-top stove, double ovens, and beautiful quartz countertops that add a touch of luxury to the kitchen’s fresh, sophisticated color palette. An added bonus is the walk-in pantry, providing additional storage and convenience. This smart home comes equipped with a security alarm system, offering added peace of mind and control over your space. Enjoy Florida living on your private screened patio with serene preserve views – perfect for watching local wildlife. The split floor plan offers privacy, with the master retreat boasting an ensuite bathroom and a spacious walk-in closet. The second and third bedrooms share a full bathroom near the front of the home, while the fourth bedroom has its own ensuite bathroom. In addition to impact windows and over $70,000 in premium upgrades, the sellers have added a screened entryway and lanai, water softener, and built-in dehumidifier. The Woodlands community offers exceptional amenities, including a pool, fitness center, and racquet and pickleball courts, allowing you to fully enjoy your piece of paradise. Conveniently located close to Venice's entertainment, restaurants, shopping, and beautiful sandy beaches, with Nokomis and Sarasota just a short drive away.
Sold for $534,000
$534,000
413 DAYLILY BOULEVARD, NOKOMIS, FL 34275
4beds
2,177sqft
Single Family Residence
Built in 2022
7,536 Square Feet Lot
$498,900 Zestimate®
$245/sqft
$3,062 Estimated rent
Home value
$498,900
$454,000 - $549,000
$3,062/mo
Zestimate® history
Owner options
List your home for rent
$3,062/mo
Rent Zestimate®
Find your next renter with Zillow Rental Manager. Plus, with online applications, you can quickly screen prospective tenants – for free.
$3,062/mo
Rent Zestimate®
Refinance and save
$3,645/mo
Est. payment
Refinancing to a lower rate could help reduce your monthly payments and save thousands over the life of the loan.
$3,645/mo
Est. payment
Explore your selling options
Work with a Zillow partner agent
Leverage their expertise and Zillow's premium Showcase listings to get your home seen by more buyers.
Get startedList with your own agent
Get your home in front of millions of buyers by listing it on Zillow.
Learn how to do itSell it yourself
Take full control of how buyers see your home on Zillow by listing For Sale by Owner (FSBO).
List your homeWhat's special
Beautiful quartz countertopsStylish islandSerene preserve viewsMaster retreatFlat-top stoveEnsuite bathroomOpen floor plan
Zillow last checked:
Listing updated:
Listed by:
Wayne Cherry 941-662-0002,
PROGRAM REALTY, LLC 941-999-9900
Bought with:
Christopher Grant, 3238094
RE/MAX ANCHOR OF MARINA PARK
Source: Stellar MLS,MLS#: D6138654 Originating MLS: Englewood
Originating MLS: Englewood
Facts & features
Interior
Bedrooms & bathrooms
- Bedrooms: 4
- Bathrooms: 3
- Full bathrooms: 3
Primary bedroom
- Features: Walk-In Closet(s)
- Level: First
- Dimensions: 13.7x16
Bathroom 2
- Features: Built-in Closet
- Level: First
- Dimensions: 12x11
Bathroom 3
- Features: Built-in Closet
- Level: First
- Dimensions: 10.7x11.4
Bathroom 4
- Level: First
- Dimensions: 10x13
Dining room
- Level: First
- Dimensions: 12x13
Kitchen
- Level: First
- Dimensions: 12x13
Living room
- Level: First
- Dimensions: 13x21
Heating
- Electric
Cooling
- Central Air
Appliances
- Included: Oven, Cooktop, Dishwasher, Disposal, Microwave, Range Hood, Water Softener
- Laundry: Inside, Laundry Room
Features
- Ceiling Fan(s), High Ceilings, Kitchen/Family Room Combo, Smart Home, Stone Counters, Tray Ceiling(s)
- Flooring: Carpet, Ceramic Tile
- Windows: Storm Window(s)
- Has fireplace: No
Interior area
- Total structure area: 2,843
- Total interior livable area: 2,177 sqft
Property
Parking
- Total spaces: 2
- Parking features: Garage - Attached
- Attached garage spaces: 2
Features
- Levels: One
- Stories: 1
- Exterior features: Lighting, Rain Gutters
- Has view: Yes
- View description: Trees/Woods
Lot
- Size: 7,536 Square Feet
Details
- Parcel number: 0393140179
- Zoning: PUD
- Special conditions: None
Construction
Type & style
- Home type: SingleFamily
- Property subtype: Single Family Residence
Materials
- Block, Concrete, Stucco
- Foundation: Slab
- Roof: Tile
Condition
- New construction: No
- Year built: 2022
Utilities & green energy
- Sewer: Public Sewer
- Water: Public
- Utilities for property: Electricity Connected, Sewer Connected
Community & HOA
Community
- Security: Gated Community, Security Gate
- Pet fee: $0 monthly
- Subdivision: VENICE WOODLANDS
HOA
- Has HOA: Yes
- HOA fee: $203 monthly
- HOA name: Associa Gulf Coast-Robert Macdonald
- HOA phone: 727-577-2200
Location
- Region: Nokomis
Financial & listing details
- Price per square foot: $245/sqft
- Tax assessed value: $430,900
- Annual tax amount: $4,051
- Date on market: 11/1/2024
- Cumulative days on market: 14 days
- Listing terms: Cash,Conventional,FHA,VA Loan
- Ownership: Fee Simple
- Total actual rent: 0
- Electric utility on property: Yes
- Road surface type: Asphalt
Price history
| Date | Event | Price |
|---|---|---|
| 12/27/2024 | Sold | $534,000-2.7%$245/sqft |
Source:  Stellar MLS #D6138654 Report a problem Stellar MLS #D6138654 Report a problem | ||
| 11/17/2024 | Pending sale | $549,000$252/sqft |
Source: Stellar MLS #D6138654 Report a problem | ||
| 11/1/2024 | Listed for sale | $549,000-1.3%$252/sqft |
Source: Stellar MLS #D6138654 Report a problem | ||
| 1/5/2023 | Sold | $556,200$255/sqft |
Source: Public Record Report a problem | ||
Public tax history
| Year | Property taxes | Tax assessment |
|---|---|---|
| 2025 | $6,433 +55.1% | $430,900 +36.6% |
| 2024 | $4,149 +2.4% | $315,363 +3% |
| 2023 | $4,052 +197.2% | $306,178 +256% |
| 2022 | $1,364 | $86,000 |
| 2021 | -- | -- |
Find assessor info on the county website
Neighborhood: Northeast Venice
Nearby homes
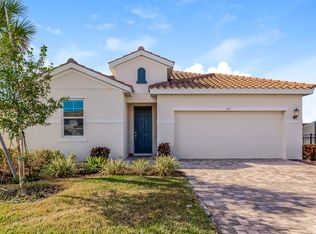
- $429,3003 bd2 ba1.6k sqft417 Daylily Blvd, Nokomis, FL 34275Off Market
- $406,8003 bd2 ba1.4k sqft601 Nasturtium Ct, Nokomis, FL 34275Off Market
- $536,9004 bd3 ba2.1k sqft401 Daylily Blvd, Nokomis, FL 34275Off Market

- $521,1003 bd2 ba1.6k sqft605 Nasturtium Ct, Nokomis, FL 34275Off Market
- $509,8003 bd3 ba2.1k sqft609 Nasturtium Ct, Nokomis, FL 34275Off Market
- $539,6004 bd3 ba2.3k sqft613 Nasturtium Ct, Nokomis, FL 34275Off Market
- $656,2004 bd3 ba2.3k sqft397 Daylily Blvd, Nokomis, FL 34275Off Market
- $592,7004 bd3 ba2.3k sqft436 Daylily Blvd, Nokomis, FL 34275Off Market
Nearby schools
GreatSchools rating
- 8/10Laurel Nokomis SchoolGrades: PK-8Distance: 3.9 mi
- 7/10Venice Senior High SchoolGrades: 9-12Distance: 5.4 mi
Schools provided by the listing agent
- Elementary: Laurel Nokomis Elementary
- Middle: Laurel Nokomis Middle
- High: Venice Senior High
Source: Stellar MLS. This data may not be complete. We recommend contacting the local school district to confirm school assignments for this home.
Get a cash offer in 3 minutes
Find out how much your home could sell for in as little as 3 minutes with a no-obligation cash offer.
Estimated market value
$498,900
Get a cash offer in 3 minutes
Find out how much your home could sell for in as little as 3 minutes with a no-obligation cash offer.
Estimated market value
$498,900
- Florida
- Sarasota County
- Venice
- 34275
- Northeast Venice
- 413 DAYLILY BOULEVARD
Nearby cities
Nearby neighborhoods
Nearby zip codes
Other Venice Topics
