Welcome to your dream home in the sought after Reid Farm neighborhood. A lovely, move-in ready former Drees model home single-family residence that combines charm, comfort, and modern upgrades. From the moment you arrive, you’ll appreciate the excellent curb appeal, complete with Hardie siding, a spacious front porch, and a second-story balcony that adds character and warmth. This home offers four generous bedrooms plus a large game room that’s perfect for a play area, homework space, or entertainment retreat. The formal living and dining areas flow into an open, bright gathering space downstairs, highlighted by elegant luxury vinyl plank flooring and fresh interior paint for a crisp, inviting feel.
The heart of the home is the kitchen: granite countertops, updated appliances, and an under-sink instant hot water tank make daily living and entertaining seamless and efficient. Newer carpet, a recently replaced roof, and a recently installed ADT security system with cameras add convenience and peace of mind, key upgrades that many buyers seek.
Step outside to discover a beautifully landscaped backyard, ideal for hosting summer barbecues or quiet evenings, complemented by an expansive patio and a handy storage building for tools, outdoor gear, or seasonal decor.
The garage includes an electric-vehicle charging station, a rare and valuable feature that appeals to eco-conscious households.
Reid Farm offers a community pool, playground and community clubhouse for your enjoyment.
Zoned for highly rated Allen ISD schools and just minutes from top shopping, dining, and easy access to major highways. Whether you’re packing lunchboxes or planning weekend errands, everything you need is nearby.
With thoughtful updates, flexible living spaces, ample storage, and a blend of practical and lifestyle-enhancing features, this home is ready for its next chapter. Don’t wait, schedule a private tour today and envision the life you’ll build here.
Sold
Price Unknown
413 Deer Brooke Dr, Allen, TX 75002
4beds
3,387sqft
Single Family Residence
Built in 2001
6,969 Square Feet Lot
$591,900 Zestimate®
$--/sqft
$3,960 Estimated rent
Home value
$591,900
$556,000 - $627,000
$3,960/mo
Zestimate® history
Owner options
List your home for rent
$3,960/mo
Rent Zestimate®
Find your next renter with Zillow Rental Manager. Plus, with online applications, you can quickly screen prospective tenants – for free.
$3,960/mo
Rent Zestimate®
Refinance and save
$540/mo
Est. payment
Refinancing to a lower rate could help reduce your monthly payments and save thousands over the life of the loan.
$540/mo
Est. payment
Explore your selling options
Work with a Zillow partner agent
Leverage their expertise and Zillow's premium Showcase listings to get your home seen by more buyers.
Get startedList with your own agent
Get your home in front of millions of buyers by listing it on Zillow.
Learn how to do itSell it yourself
Take full control of how buyers see your home on Zillow by listing For Sale by Owner (FSBO).
List your homeWhat's special
Second-story balconyNewer carpetBeautifully landscaped backyardFresh interior paintUpdated appliancesExpansive patioFour generous bedrooms
Zillow last checked:
Listing updated:
Listed by:
Bryan Fitzpatrick 0539390 972-822-1930,
Keller Williams Realty DPR 972-732-6000
Bought with:
John Redden
Devonshire Real Estate
Source: NTREIS,MLS#: 21124924
Facts & features
Interior
Bedrooms & bathrooms
- Bedrooms: 4
- Bathrooms: 4
- Full bathrooms: 3
- 1/2 bathrooms: 1
Primary bedroom
- Features: Ceiling Fan(s)
- Level: Second
- Dimensions: 16 x 19
Primary bedroom
- Features: Ceiling Fan(s)
- Level: Second
- Dimensions: 12 x 13
Bedroom
- Features: Ceiling Fan(s)
- Level: Second
- Dimensions: 11 x 11
Bedroom
- Features: Ceiling Fan(s)
- Level: Second
- Dimensions: 12 x 13
Primary bathroom
- Features: Double Vanity, Granite Counters, Jetted Tub, Sink, Separate Shower
- Level: Second
- Dimensions: 0 x 0
Breakfast room nook
- Level: First
- Dimensions: 11 x 13
Dining room
- Level: First
- Dimensions: 11 x 10
Other
- Features: Granite Counters
- Level: Second
- Dimensions: 0 x 0
Game room
- Features: Ceiling Fan(s)
- Level: Second
- Dimensions: 18 x 18
Half bath
- Level: First
- Dimensions: 0 x 0
Half bath
- Features: Granite Counters
- Level: Second
- Dimensions: 0 x 0
Kitchen
- Features: Breakfast Bar, Eat-in Kitchen, Granite Counters, Kitchen Island, Pantry
- Level: First
- Dimensions: 14 x 12
Living room
- Features: Fireplace
- Level: First
- Dimensions: 18 x 15
Living room
- Level: First
- Dimensions: 11 x 10
Appliances
- Included: Dishwasher, Electric Oven, Gas Cooktop, Disposal, Microwave, Vented Exhaust Fan
- Laundry: Laundry in Utility Room
Features
- Decorative/Designer Lighting Fixtures, Eat-in Kitchen, Granite Counters, Kitchen Island, Cable TV
- Flooring: Carpet, Ceramic Tile, Luxury Vinyl Plank
- Has basement: No
- Number of fireplaces: 1
- Fireplace features: Den, Gas Log
Interior area
- Total interior livable area: 3,387 sqft
Property
Parking
- Total spaces: 2
- Parking features: Electric Vehicle Charging Station(s), Garage, Garage Door Opener, Garage Faces Rear
- Attached garage spaces: 2
Features
- Levels: Two
- Stories: 2
- Patio & porch: Deck, Balcony
- Exterior features: Balcony
- Pool features: None, Community
- Fencing: Wood
Lot
- Size: 6,969 Square Feet
- Features: Landscaped, Subdivision, Sprinkler System
Details
- Additional structures: Storage
- Parcel number: R461700A06101
Construction
Type & style
- Home type: SingleFamily
- Architectural style: Detached
- Property subtype: Single Family Residence
- Attached to another structure: Yes
Materials
- Brick
- Foundation: Slab
- Roof: Composition
Condition
- Year built: 2001
Utilities & green energy
- Sewer: Public Sewer
- Water: Public
- Utilities for property: Sewer Available, Water Available, Cable Available
Community & HOA
Community
- Features: Clubhouse, Playground, Pool
- Subdivision: Reid Farm Add Ph II
HOA
- Has HOA: Yes
- Services included: All Facilities, Association Management, Maintenance Grounds
- HOA fee: $540 annually
- HOA name: LV Reid Farm
- HOA phone: 972-359-1548
Location
- Region: Allen
Financial & listing details
- Tax assessed value: $587,889
- Annual tax amount: $10,376
- Date on market: 12/3/2025
- Cumulative days on market: 10 days
- Listing terms: Assumable,Cash,Conventional,FHA
Price history
| Date | Event | Price |
|---|---|---|
| 1/14/2026 | Sold | -- |
Source: NTREIS #21124924 Report a problem | ||
| 12/24/2025 | Pending sale | $610,000$180/sqft |
Source: NTREIS #21124924 Report a problem | ||
| 12/13/2025 | Contingent | $610,000$180/sqft |
Source: NTREIS #21124924 Report a problem | ||
| 12/3/2025 | Listed for sale | $610,000+1.8%$180/sqft |
Source: NTREIS #21124924 Report a problem | ||
| 11/1/2025 | Listing removed | $599,000$177/sqft |
Source: NTREIS #20979895 Report a problem | ||
| 9/13/2025 | Price change | $599,000-1.8%$177/sqft |
Source: NTREIS #20979895 Report a problem | ||
| 7/25/2025 | Price change | $610,000-1.6%$180/sqft |
Source: NTREIS #20979895 Report a problem | ||
| 6/28/2025 | Listed for sale | $620,000$183/sqft |
Source: NTREIS #20979895 Report a problem | ||
Public tax history
| Year | Property taxes | Tax assessment |
|---|---|---|
| 2026 | -- | $587,889 +0.4% |
| 2025 | $5,374 -13% | $585,652 +10% |
| 2024 | $6,176 +2% | $532,411 +10% |
| 2023 | $6,054 -25.8% | $484,010 +10% |
| 2022 | $8,161 +0.6% | $440,009 +10% |
| 2021 | $8,115 +2.2% | $400,008 +4.1% |
| 2020 | $7,944 -5.2% | $384,082 -3.6% |
| 2019 | $8,375 +0.9% | $398,311 +5.4% |
| 2018 | $8,303 +12.2% | $377,848 +4.3% |
| 2017 | $7,397 | $362,302 +10.7% |
| 2016 | $7,397 +14.6% | $327,374 +4.5% |
| 2015 | $6,454 | $313,136 +16.1% |
| 2014 | $6,454 | $269,607 +3% |
| 2013 | -- | $261,813 +7% |
| 2012 | -- | $244,779 +2.2% |
| 2011 | -- | $239,618 -0.9% |
| 2010 | -- | $241,679 -0.8% |
| 2009 | -- | $243,740 -3.9% |
| 2008 | -- | $253,619 +1.9% |
| 2007 | -- | $248,970 +1.5% |
| 2006 | -- | $245,208 +4.5% |
| 2005 | -- | $234,760 -0.8% |
| 2004 | -- | $236,666 +22.5% |
| 2003 | -- | $193,243 +0% |
| 2002 | -- | $193,162 |
Find assessor info on the county website
Neighborhood: Reid Farm
Nearby homes
- $--3 bd3 ba3k sqft411 Deer Brooke Dr, Allen, TX 75002Sold

- $625,8004 bd4 ba3.6k sqft415 Deer Brooke Dr, Allen, TX 75002Off Market
- $473,7003 bd2 ba2.4k sqft409 Deer Brooke Dr, Allen, TX 75002Off Market
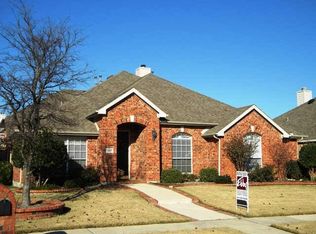
- $530,5004 bd2 ba2.7k sqft417 Deer Brooke Dr, Allen, TX 75002Off Market

- $552,8004 bd3 ba3.6k sqft412 Long Cove Ct, Allen, TX 75002Off Market
- $472,9004 bd2 ba2.3k sqft410 Long Cove Ct, Allen, TX 75002Off Market
- $493,7005 bd4 ba2.6k sqft414 Long Cove Ct, Allen, TX 75002Off Market
- $472,6004 bd2 ba2.3k sqft414 Deer Brooke Dr, Allen, TX 75002Off Market
Nearby schools
GreatSchools rating
- 9/10James And Margie Marion Elementary SchoolGrades: K-6Distance: 0.6 mi
- 10/10Walter & Lois Curtis Middle SchoolGrades: 7-8Distance: 1.8 mi
- 8/10Allen High SchoolGrades: 9-12Distance: 1.4 mi
Schools provided by the listing agent
- Elementary: Kerr
- Middle: Curtis
- High: Allen
- District: Allen ISD
Source: NTREIS. This data may not be complete. We recommend contacting the local school district to confirm school assignments for this home.
Get a cash offer in 3 minutes
Find out how much your home could sell for in as little as 3 minutes with a no-obligation cash offer.
Estimated market value
$591,900
Get a cash offer in 3 minutes
Find out how much your home could sell for in as little as 3 minutes with a no-obligation cash offer.
Estimated market value
$591,900
- Texas
- Collin County
- Allen
- 75002
- Reid Farm
- 413 Deer Brooke Dr
