Skip main navigation
Closed
  • $210,000

    413 Deer Lake Dr, Nashville, TN 37221

    2beds
    1,058sqft
    Apartment, Residential, Condominium
    Built in 1982
    -- sqft lot
    $210,000 Zestimate®
    $198/sqft
    $1,421 Estimated rent

    Home value

    $210,000

    $200,000 - $221,000

    $1,421/mo

    Zestimate® history
    Loading
    Loading...

    Owner options

    List your home for rent

    $1,421/mo

    Rent Zestimate®

    Find your next renter with Zillow Rental Manager. Plus, with online applications, you can quickly screen prospective tenants – for free.

    Learn more

    $1,421/mo

    Rent Zestimate®

    Refinance and save

    $1,516/mo

    Est. payment

    Refinancing to a lower rate could help reduce your monthly payments and save thousands over the life of the loan.

    See today's rates

    $1,516/mo

    Est. payment

    Explore your selling options

    Work with a Zillow partner agent

    Leverage their expertise and Zillow's premium Showcase listings to get your home seen by more buyers.

    Get started

    List with your own agent

    Get your home in front of millions of buyers by listing it on Zillow.

    Learn how to do it

    Sell it yourself

    Take full control of how buyers see your home on Zillow by listing For Sale by Owner (FSBO).

    List your home

    What's special

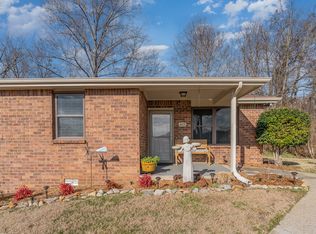
    Updated opportunity for affordable Deer Park 55+ living in Bellevue — there are currently no other 55+ communities in West Nashville at this price point. Tucked toward the back of the development on a cul de sac, away from the noise of Hwy 70, this condo offers added privacy with bushes and mature trees behind the home. Inside, plantation shutters throughout add a timeless touch, while thoughtful updates make the space move-in ready. The kitchen has been refreshed with new countertops, sink, backsplash, dishwasher, and more. The bathroom features a walk-in shower with grab bar, along with a new countertop and sink. A heated and cooled sunroom adds approximately 135 square feet of additional living space that most units do not have, creating a comfortable spot to relax year-round. The secondary bedroom features a full wall of built-ins for exceptional storage and organization, while the primary bedroom includes a helpful closet system. Both bedrooms have new fans with convenient remote controls. The community is ideal for enjoying the outdoors with sidewalks, a scenic pond with fountain, and plenty of opportunities to walk your dog or get daily exercise in a peaceful setting. The location is hard to beat — approximately 7 minutes or less to: One Bellevue Place for shopping, dining, and entertainment, Vanderbilt walk-in clinic, Belle Forest Shopping Center, Club Car Wash, Kroger, Sprouts, Publix, Aldi, Starbucks, numerous banks, and more. Approximately 2.5 miles to Harpeth River Greenway, 5 miles to treasured Cheekwood Botanical Gardens, 3 miles to Warner Parks, 7 miles to Green Hills, and 13.9 miles to Bridgestone Arena and downtown live music. Check the media section below and photos for a more complete list of what is nearby. Proximity at this price point can't be beat!

    Zillow last checked:

    Listing updated:

    Listed by:

    Sara Campbell 615-594-7994,

    Zeitlin Sotheby's International Realty

    Bought with:

    Erika Kurre, 349177

    Benchmark Realty, LLC

    Source: RealTracs MLS as distributed by MLS GRID,MLS#: 3211563MLS Logo

    Facts & features

    Interior

    Bedrooms & bathrooms
    • Bedrooms: 2
    • Bathrooms: 1
    • Full bathrooms: 1
    • Main level bedrooms: 2
    Bedroom 1
    • Area: 110 Square Feet
    • Dimensions: 10x11
    Bedroom 2
    • Area: 121 Square Feet
    • Dimensions: 11x11
    Kitchen
    • Features: Eat-in Kitchen
    • Level: Eat-in Kitchen
    • Area: 121 Square Feet
    • Dimensions: 11x11
    Living room
    • Area: 176 Square Feet
    • Dimensions: 11x16
    Other
    • Features: Florida Room
    • Level: Florida Room
    • Area: 135 Square Feet
    • Dimensions: 9x15
    Heating
    • Central
    Cooling
    • Central Air
    Appliances
    • Included: Electric Oven, Electric Range, Dishwasher, Refrigerator
    • Laundry: Electric Dryer Hookup, Washer Hookup
    Features
    • Built-in Features, Ceiling Fan(s), Pantry
    • Flooring: Bamboo, Luxury Vinyl, Tile
    • Basement: Crawl Space
    Interior area
    • Total structure area: 1,058
    • Total interior livable area: 1,058 sqft
    • Finished area above ground: 1,058

    Property

    Parking
    • Total spaces: 2
    • Parking features: Asphalt
    • Uncovered spaces: 2
    Accessibility
    • Accessibility features: Accessible Approach with Ramp
    Features
    • Levels: One
    • Stories: 1
    • Patio & porch: Porch, Covered
    Lot
    • Size: 871 Square Feet
    • Features: Cul-De-Sac
    • Topography: Cul-De-Sac
    Details
    • Parcel number: 142030A41300CO
    • Special conditions: Standard

    Construction

    Type & style
    • Home type: Condo
    • Property subtype: Apartment, Residential, Condominium
    • Attached to another structure: Yes
    Materials
    • Brick
    • Roof: Asphalt
    Condition
    • New construction: No
    • Year built: 1982

    Utilities & green energy

    • Sewer: Public Sewer
    • Water: Public
    • Utilities for property: Water Available

    Community & HOA

    Community
    • Senior community: Yes
    • Subdivision: Deer Lake
    HOA
    • Has HOA: Yes
    • Amenities included: Fifty Five and Up Community
    • Services included: Maintenance Structure, Maintenance Grounds, Insurance, Pest Control, Trash
    • HOA fee: $225 monthly
    • Second HOA fee: $1,250 one time
    Location
    • Region: Nashville

    Financial & listing details

    • Price per square foot: $198/sqft
    • Tax assessed value: $210,600
    • Annual tax amount: $1,465
    • Date on market: 5/14/2026

    Price history

    DateEventPrice
    7/7/2026Sold$210,000-8.7%$198/sqft
    Source: RealTracs MLS as distributed by MLS GRID #3211563 Report a problem
    6/17/2026Contingent$230,000$217/sqft
    Source: RealTracs MLS as distributed by MLS GRID #3211563 Report a problem
    5/15/2026Listed for sale$230,000+253.8%$217/sqft
    Source: RealTracs MLS as distributed by MLS GRID #3211563 Report a problem
    10/29/1999Sold$65,000$61/sqft
    Source: Public Record Report a problem

    Public tax history

    YearProperty taxesTax assessment
    2025$1,465 +67.6%$52,650 +76.1%
    2024$874 $29,900
    2023$874 $29,900
    2022$874 -1%$29,900
    2021$883 +11.1%$29,900 +42.6%
    2020$795 +37.5%$20,975
    2019$578 $20,975
    2018$578 0%$20,975
    2017$578 $20,975 +6.9%
    2016$578 -25%$19,625
    2015$770 $19,625
    2014$770 $19,625
    2013-- $19,625 -1%
    2012-- $19,825
    2011-- $19,825
    2010-- $19,825
    2009-- $19,825 +5.7%
    2008-- $18,750
    2007-- $18,750
    2006-- --
    2005-- --
    2004-- --
    2003-- --
    2002-- --
    2001-- --
    2000-- --
    Find assessor info on the county website

    Neighborhood: Deer Lake

    Nearby schools

    GreatSchools rating
    Schools provided by the listing agent
    • Elementary: Westmeade Elementary
    • Middle: Bellevue Middle
    • High: James Lawson High School

    Source: RealTracs MLS as distributed by MLS GRID. This data may not be complete. We recommend contacting the local school district to confirm school assignments for this home.

    Get a cash offer in 3 minutes
    Find out how much your home could sell for in as little as 3 minutes with a no-obligation cash offer.
    Estimated market value
    $210,000
    Get a cash offer in 3 minutes
    Find out how much your home could sell for in as little as 3 minutes with a no-obligation cash offer.
    Estimated market value
    $210,000