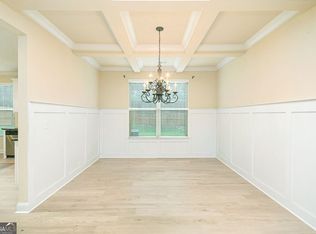
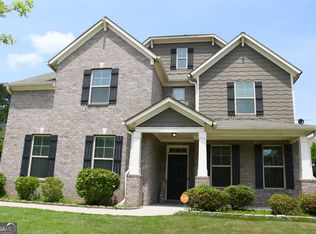
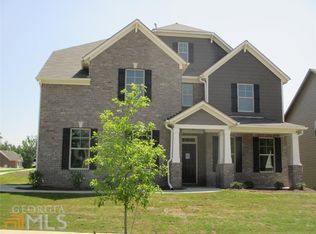
Savannah plan at Devonshire Park- hardwoods on main level, 2-Story Fam Rm w/stone fireplace,bowed wall of windows-open to the spacious Kitchen 42' cabinets, granite,tiled bksplsh-large island-walk in pantry-stainless Frigidaire appls incl Refrig. Washer/dryer incld too Forml Livg rm, Formal Dining rm w/coffered ceiling,craftsman trim, Bedrm w/Full Bath on main. 2 bedrms w/Jack & Jill bath-1 Mstr w/trey ceiling,His and Hers Walk in closet,Mstr bath w/oversized tiled shower w/glass enclosure, tiled floors in all full baths, 12 x 16 covered patio-nice level yard-and More!
This property is not currently displayed as for sale or rent on Zillow. This may be different from what's on other websites or public sources.