Award Winning Master Planned Golf Course Community! True Ranch on Private Lot Backing to Natural Space w/Yard Maintenance Included! Irrigation, 10' Ceilings, Crown Molding & Arched Openings. Grilling Deck & Rear Screened In Porch! Kitchen w/Stainless Steel Appliances Incl Gas Range! Stained Shaker Style Cabinetry w/Granite Countertops, Island w/Breakfast Bar & Sink! Corner Walk In Pantry & Tons of Recessed Lighting! Cozy Breakfast Room off Kitchen w/Chandelier & Slider to Grilling Deck! Separate Formal Dining Room/Sitting Room w/Secondary Slider to Grilling Deck! Spacious Primary Suite overlooking Private Rear Yard w/Tray Ceiling! Primary Bath w/Stained Dual Vanity w/Granite Countertops, Tile Flooring, Walk In Shower, Private Water Closet & Huge Walk In Closet! What make this community so special? The master-planned community has a wide variety of outdoor activities & recreation options for everyone to enjoy. The amenities in Heritage Wake Forest include: Playgrounds, Greenway Trails, Preservation Area, Town Soccer Field, Green Spaces, Golf Course, Swim & Tennis Club. Forgotten Pond has a Fishing Pier, Observation Deck & Picnic Area. Enjoy Fishing and Strolling along Nature Trails in the heart of the Heritage community! At the edge of the Heritage Community is The Factory, which is a family entertainment complex complete with Ice Skating Rinks, Indoor Soccer Fields, Basketball Courts, Workout Facilities, Play Areas, Skateboard Park, Restaurants & Shopping.
Sold for $490,000
$490,000
413 Dimock Way, Wake Forest, NC 27587
3beds
1,868sqft
Single Family Residence
Built in 2009
8,276 Square Feet Lot
$478,700 Zestimate®
$262/sqft
$2,221 Estimated rent
Home value
$478,700
$455,000 - $503,000
$2,221/mo
Zestimate® history
Owner options
List your home for rent
$2,221/mo
Rent Zestimate®
Find your next renter with Zillow Rental Manager. Plus, with online applications, you can quickly screen prospective tenants – for free.
$2,221/mo
Rent Zestimate®
Refinance and save
$3,439/mo
Est. payment
Refinancing to a lower rate could help reduce your monthly payments and save thousands over the life of the loan.
$3,439/mo
Est. payment
Explore your selling options
Work with a Zillow partner agent
Leverage their expertise and Zillow's premium Showcase listings to get your home seen by more buyers.
Get startedList with your own agent
Get your home in front of millions of buyers by listing it on Zillow.
Learn how to do itSell it yourself
Take full control of how buyers see your home on Zillow by listing For Sale by Owner (FSBO).
List your homeWhat's special
Grilling deckTons of recessed lightingTray ceilingCrown moldingCozy breakfast roomPrivate lotGranite countertops
Zillow last checked:
Listing updated:
Listed by:
Laurie Evans 919-812-3414,
The Real Estate Studio LLC
Bought with:
Mary Holmes, 319174
Hodge & Kittrell Sotheby's Int
Source: Doorify MLS,MLS#: 10118622
Facts & features
Interior
Bedrooms & bathrooms
- Bedrooms: 3
- Bathrooms: 2
- Full bathrooms: 2
- Main level bathrooms: 2
Primary bedroom
- Level: Main
- Area: 201.5 Square Feet
- Dimensions: 15.5 x 13
Bedroom 2
- Level: Main
- Area: 110 Square Feet
- Dimensions: 11 x 10
Bedroom 3
- Level: Main
- Area: 126.5 Square Feet
- Dimensions: 11.5 x 11
Breakfast room
- Level: Main
- Area: 94.5 Square Feet
- Dimensions: 10.5 x 9
Dining room
- Level: Main
- Area: 110 Square Feet
- Dimensions: 11 x 10
Family room
- Level: Main
- Area: 288 Square Feet
- Dimensions: 18 x 16
Kitchen
- Level: Main
- Area: 198 Square Feet
- Dimensions: 18 x 11
Laundry
- Level: Main
- Area: 48.75 Square Feet
- Dimensions: 7.5 x 6.5
Other
- Description: Screened Porch
- Level: Main
- Area: 156 Square Feet
- Dimensions: 26 x 6
Heating
- Central, Fireplace(s), Forced Air
Cooling
- Central Air, Ceiling Fan(s)
Appliances
- Included: Dishwasher, Free-Standing Gas Range, Free-Standing Refrigerator, Free-Standing Range, Gas Range, Gas Water Heater, Microwave, Range, Refrigerator, Self Cleaning Oven, Stainless Steel Appliance(s), Water Heater
- Laundry: Electric Dryer Hookup, Inside, Laundry Room, Main Level, Washer Hookup
Features
- Breakfast Bar, Ceiling Fan(s), Chandelier, Crown Molding, Double Vanity, Entrance Foyer, Granite Counters, High Ceilings, Kitchen Island, Pantry, Primary Downstairs, Recessed Lighting, Tray Ceiling(s), Walk-In Closet(s), Kitchen/Dining Room Combination, Separate Shower, Bathtub/Shower Combination, Walk-In Shower, Water Closet, Quartz Counters, Smooth Ceilings
- Flooring: Carpet, Ceramic Tile, Hardwood, Tile
- Doors: French Doors, Sliding Doors
- Windows: Blinds, Window Coverings
- Basement: Crawl Space
- Number of fireplaces: 1
- Fireplace features: Family Room
- Common walls with other units/homes: No Common Walls
Interior area
- Total structure area: 1,868
- Total interior livable area: 1,868 sqft
- Finished area above ground: 1,868
- Finished area below ground: 0
Property
Parking
- Total spaces: 4
- Parking features: Attached, Driveway, Garage Faces Front, Garage, Garage Door Opener, Inside Entrance, Side By Side
- Garage spaces: 2
- Uncovered spaces: 2
Accessibility
- Accessibility features: Visitable
Features
- Levels: One
- Stories: 1
- Patio & porch: Covered, Deck, Front Porch, Porch, Rear Porch, Screened, Side Porch
- Exterior features: Rain Gutters
- Pool features: Swimming Pool Com/Fee
Lot
- Size: 8,276 Square Feet
- Features: Landscaped
Details
- Parcel number: 1850056674
- Zoning: GR5
- Special conditions: Standard
Construction
Type & style
- Home type: SingleFamily
- Architectural style: Ranch,Traditional,Transitional
- Property subtype: Single Family Residence
Materials
- Fiber Cement, Stone
- Foundation: Permanent, Raised, Crawlspace
- Roof: Shingle,Architectural Shingle
Condition
- New construction: No
- Year built: 2009
Utilities & green energy
- Sewer: Public Sewer
- Water: Public
- Utilities for property: Cable Available, Cable Connected, Electricity Connected, Natural Gas Connected, Phone Available, Sewer Connected, Water Connected
Community & HOA
Community
- Features: Clubhouse, Fishing, Golf, Lake, Park, Playground, Pool, Restaurant, Street Lights, Sidewalks, Tennis Court(s)
- Security: Smoke Detector(s)
- Subdivision: Heritage
HOA
- Has HOA: Yes
- Amenities included: Jogging Path, Park, Playground, Pond Year Round
- Services included: Insurance, Maintenance Grounds, Storm Water Maintenance
- HOA fee: $285 annually
- HOA name: Heritage Wake Forest HOA
- HOA phone: 919-847-3003
- Second HOA name: Heritage Hills HOA
- Additional fee info: Second HOA Fee $160 Monthly
Location
- Region: Wake Forest
Financial & listing details
- Price per square foot: $262/sqft
- Tax assessed value: $494,296
- Annual tax amount: $4,634
- Date on market: 8/29/2025
- Listing agreement: Exclusive Right To Sell
- Listing terms: Cash,Conventional,VA Loan
- Road surface type: Paved
Price history
| Date | Event | Price |
|---|---|---|
| 10/23/2025 | Sold | $490,000-2%$262/sqft |
Source:  Doorify MLS #10118622 Report a problem Doorify MLS #10118622 Report a problem | ||
| 9/23/2025 | Pending sale | $499,900$268/sqft |
Source: Doorify MLS #10118622 Report a problem | ||
| 9/18/2025 | Price change | $499,9000%$268/sqft |
Source: Doorify MLS #10118622 Report a problem | ||
| 8/29/2025 | Listed for sale | $500,000+66.7%$268/sqft |
Source: Doorify MLS #10118622 Report a problem | ||
| 6/20/2016 | Sold | $300,000$161/sqft |
Source: Doorify MLS #2065521 Report a problem | ||
Public tax history
| Year | Property taxes | Tax assessment |
|---|---|---|
| 2025 | $4,652 +0.4% | $494,296 |
| 2024 | $4,634 +22.9% | $494,296 +53.1% |
| 2023 | $3,772 +4.2% | $322,858 |
| 2022 | $3,618 | $322,858 |
| 2021 | -- | $322,858 |
| 2020 | -- | $322,858 +13.5% |
| 2019 | -- | $284,361 |
| 2018 | -- | $284,361 |
| 2017 | -- | $284,361 |
| 2016 | -- | $284,361 -12% |
| 2015 | -- | $323,086 |
| 2014 | $3,567 | $323,086 |
| 2013 | -- | $323,086 |
| 2012 | -- | $323,086 |
| 2011 | -- | $323,086 |
Find assessor info on the county website
Neighborhood: 27587
Nearby homes
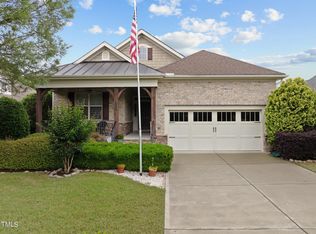
- $570,0003 bd2 ba2.1k sqft409 Dimock Way, Wake Forest, NC 27587Sold
- $510,0003 bd2 ba2.2k sqft1401 Basley St, Wake Forest, NC 27587Sold
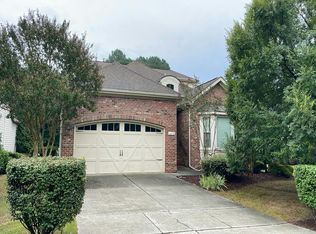
- $571,700-- bd2 ba2.1k sqft1405 Basley St, Wake Forest, NC 27587Off Market
- $--3 bd3 ba2.9k sqft405 Dimock Way, Wake Forest, NC 27587Auction
- $682,1004 bd4 ba3.1k sqft1409 Basley St, Wake Forest, NC 27587Off Market
- $551,200-- bd3 ba2.2k sqft412 Dimock Way, Wake Forest, NC 27587Off Market
- $555,000-- bd2 ba2.2k sqft416 Dimock Way, Wake Forest, NC 27587Off Market
- $644,2003 bd3 ba3k sqft401 Dimock Way, Wake Forest, NC 27587Off Market
Nearby schools
GreatSchools rating
- 9/10Heritage ElementaryGrades: PK-5Distance: 1.6 mi
- 10/10Heritage MiddleGrades: 6-8Distance: 1.5 mi
- 7/10Heritage High SchoolGrades: 9-12Distance: 1.8 mi
Schools provided by the listing agent
- Elementary: Wake - Heritage Elementary
- Middle: Wake - Heritage Middle
- High: Wake - Heritage High School
Source: Doorify MLS. This data may not be complete. We recommend contacting the local school district to confirm school assignments for this home.
Get a cash offer in 3 minutes
Find out how much your home could sell for in as little as 3 minutes with a no-obligation cash offer.
Estimated market value
$478,700
Get a cash offer in 3 minutes
Find out how much your home could sell for in as little as 3 minutes with a no-obligation cash offer.
Estimated market value
$478,700
- North Carolina
- Wake County
- Wake Forest
- 27587
- 413 Dimock Way
