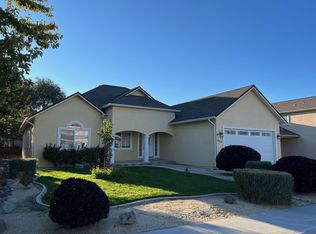
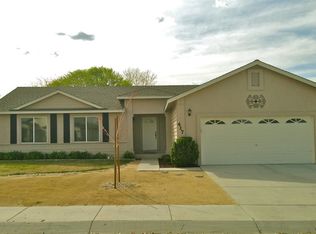
Be careful-the exterior paint may still be wet on this 4 bedroom, 3 car garage home at the popular Desert Lakes golf community! The entire exterior was painted early May 2026, and the man door in garage was replaced while they were at it. The back yard views include the green at Hole #6, the Championship tee box at Hole #7, and the green at Hole #7. And you still have the privacy of your back yard with a covered patio, outdoor entertainment area, and recently xeriscaped with artificial turf. Sidewalks conveniently run along the side of the home. Large entrance foyer as you enter through the front door. High ceilings and lots of open living space inside. And versatile! Current owners have their dining area set up in the nook area, and the formal dining area serves as their recreation room with a pool table with a ping pong cover option. Kitchen has plenty of cabinetry and an island with a breakfast bar, cooktop, and decorative hood. Primary bedroom and bathroom with back yard views. Current owner upgrades include complete HVAC system, exterior landscaping, energy efficient window glass replacement, new carpet in bedrooms, plantation shutters, and black-out shades in the primary bedroom. Washer/dryer/refrigerator in kitchen and bar stools can stay at no value nor implied warranties. Purchased pool table/ping pong table negotiable with a strong offer! This is a great location in a golf course community. Please check out the Pics and Virtual Tour and get your showing scheduled soon!!
Active under contract-no show
$498,000
413 Dog Leg Dr, Fernley, NV 89408
4beds
2,128sqft
Single Family Residence
Built in 1998
6,969 Square Feet Lot
$-- Zestimate®
$234/sqft
$8/mo HOA
What's special
Large entrance foyerOutdoor entertainment areaCovered patioHigh ceilingsBar stools can stayNew carpet in bedroomsPlantation shutters
- 56 days |
- 72 |
- 0 |
Zillow last checked:
Listing updated:
Listed by:
Joe Reisenauer S.170373 775-835-1148,
Coldwell Banker Select Fernley
Source: NNRMLS,MLS#: 260006078
Facts & features
Interior
Bedrooms & bathrooms
- Bedrooms: 4
- Bathrooms: 2
- Full bathrooms: 2
Heating
- Forced Air, Natural Gas
Cooling
- Central Air
Appliances
- Included: Dishwasher, Disposal, Dryer, Gas Cooktop, Gas Range, Oven, Washer, Water Softener Owned
- Laundry: Cabinets, In Garage, Laundry Room, Shelves, Sink, Washer Hookup
Features
- Breakfast Bar, Cathedral Ceiling(s), Ceiling Fan(s), Entrance Foyer, High Ceilings, Kitchen Island, Pantry, Walk-In Closet(s)
- Flooring: Carpet, Ceramic Tile, Luxury Vinyl
- Windows: Blinds, Double Pane Windows, Skylight(s), Vinyl Frames
- Number of fireplaces: 1
- Fireplace features: Gas
- Common walls with other units/homes: No Common Walls
Interior area
- Total structure area: 2,128
- Total interior livable area: 2,128 sqft
Video & virtual tour
Property
Parking
- Total spaces: 5
- Parking features: Attached, Garage, Garage Door Opener
- Attached garage spaces: 3
Features
- Stories: 1
- Patio & porch: Covered, Patio
- Exterior features: None
- Spa features: None
- Fencing: Back Yard
- Has view: Yes
- View description: Golf Course, Mountain(s), Trees/Woods
Lot
- Size: 6,969 Square Feet
- Features: Artificial Turf, Landscaped, Level, Sprinklers In Front
Details
- Additional structures: None
- Parcel number: 02055104
- Zoning: SF6
Construction
Type & style
- Home type: SingleFamily
- Property subtype: Single Family Residence
Materials
- Stucco
- Foundation: Slab
- Roof: Composition,Shingle
Condition
- New construction: No
- Year built: 1998
Utilities & green energy
- Sewer: Public Sewer
- Water: Public
- Utilities for property: Electricity Connected, Internet Available, Natural Gas Connected, Sewer Connected, Water Connected, Water Meter Installed
Community & HOA
Community
- Security: Carbon Monoxide Detector(s), Keyless Entry, Smoke Detector(s)
- Subdivision: Desert Lakes
HOA
- Has HOA: Yes
- Amenities included: None
- HOA fee: $100 annually
- HOA name: Desert Lakes HOA
Location
- Region: Fernley
Financial & listing details
- Price per square foot: $234/sqft
- Tax assessed value: $341,290
- Annual tax amount: $2,636
- Date on market: 5/14/2026
- Cumulative days on market: 57 days
- Listing terms: 1031 Exchange,Cash,Conventional,FHA,USDA Loan,VA Loan
Estimated market value
Not available
Estimated sales range
Not available
Not available
Price history
| Date | Event | Price |
|---|---|---|
| 6/10/2026 | Contingent | $498,000$234/sqft |
Source: | ||
| 5/14/2026 | Listed for sale | $498,000+43.1%$234/sqft |
Source: | ||
| 7/10/2020 | Sold | $347,900-0.6%$163/sqft |
Source: | ||
| 6/12/2020 | Listed for sale | $349,900+66.2%$164/sqft |
Source: Clark Real Estate & Inv. #200007664 Report a problem | ||
| 12/18/2019 | Sold | $210,519-34.6%$99/sqft |
Source: Public Record Report a problem | ||
| 5/20/2005 | Sold | $321,750$151/sqft |
Source: Public Record Report a problem | ||
Public tax history
| Year | Property taxes | Tax assessment |
|---|---|---|
| 2025 | $2,851 +6.5% | $119,452 -0.6% |
| 2024 | $2,678 +8.1% | $120,148 +3.8% |
| 2023 | $2,476 +5.4% | $115,782 +4.4% |
| 2022 | $2,349 | $110,854 +6.4% |
| 2021 | -- | $104,179 +2.7% |
| 2020 | $2,202 | $101,417 +18.6% |
| 2019 | $2,202 +4.5% | $85,526 +10.2% |
| 2018 | $2,108 +2.2% | $77,603 +13.1% |
| 2017 | $2,062 +0.7% | $68,617 +15.3% |
| 2016 | $2,046 +8.6% | $59,537 +19.3% |
| 2015 | $1,884 +2.4% | $49,907 +24.8% |
| 2014 | $1,840 | $39,979 -7.8% |
| 2013 | -- | $43,382 |
| 2012 | -- | $43,382 -4.2% |
| 2011 | -- | $45,289 +9.7% |
| 2010 | -- | $41,274 -40.7% |
| 2009 | -- | $69,598 -17.2% |
| 2008 | -- | $84,065 +1.6% |
| 2007 | -- | $82,719 +22.3% |
| 2006 | -- | $67,614 +17.9% |
| 2004 | -- | $57,350 |
Find assessor info on the county website
Monthly payment
Est. payment$--/mo
Payment breakdown
Explore the cost of this home by adjusting the details. Changes won't be saved.All calculations are estimates and provided by Zillow, Inc. for informational purposes only. Actual amounts may vary.
HOA fees may include property taxes on listings classified as Co-Ops. Contact the listing agent and/or owner for fee details.
Mortgage interest rates are dependent on a number of factors, including credit score, down payment, and repayment length. Interest rate data provided by Zillow Group Marketplace, Inc. as of 1/1/1970 from various mortgage lenders with which we have lead or other similar arrangements; the Estimated Payment is an average of those rates.
See how much you could borrow to make a competitive offer.
Climate risks
Neighborhood: 89408
Nearby schools
GreatSchools rating
- 4/10East Valley Elementary SchoolGrades: PK-4Distance: 0.3 mi
- 2/10Silverland Middle SchoolGrades: 7-8Distance: 2.9 mi
- 3/10Fernley High SchoolGrades: 9-12Distance: 5.5 mi
Schools provided by the listing agent
- Elementary: East Valley
- Middle: Silverland
- High: Fernley
Source: NNRMLS. This data may not be complete. We recommend contacting the local school district to confirm school assignments for this home.
A local agent can set up tours, give advice and negotiate with sellers.
- Nevada
- Lyon County
- Fernley
- 89408
- 413 Dog Leg Dr