A rare gem awaits! One of a kind 2 bedroom 2 bathroom brick ranch on oversized lot in Hobart! This mid century modern home is styled with original woodwork and charm. Both bedrooms are generous in size and feature original hardwood floors. The enclosed patio features cedar ceiling, and leads to the large 1.5 car garage and attached heated workshop. Tons of storage! Must see to appreciate the custom open concept layout with large windows, and the bright sunroom with cedar ceiling! Earnest Money must be in the form of certified funds, such as cashier's check or money order, or submitted through Depositlink.
Closed
$265,000
413 Driftwood Dr, Hobart, IN 46342
2beds
1,748sqft
Single Family Residence
Built in 1959
0.34 Acres Lot
$270,500 Zestimate®
$152/sqft
$2,327 Estimated rent
Home value
$270,500
$246,000 - $298,000
$2,327/mo
Zestimate® history
Owner options
List your home for rent
$2,327/mo
Rent Zestimate®
Find your next renter with Zillow Rental Manager. Plus, with online applications, you can quickly screen prospective tenants – for free.
$2,327/mo
Rent Zestimate®
Refinance and save
$1,337/mo
Est. payment
Refinancing to a lower rate could help reduce your monthly payments and save thousands over the life of the loan.
$1,337/mo
Est. payment
Explore your selling options
Work with a Zillow partner agent
Leverage their expertise and Zillow's premium Showcase listings to get your home seen by more buyers.
Get startedList with your own agent
Get your home in front of millions of buyers by listing it on Zillow.
Learn how to do itSell it yourself
Take full control of how buyers see your home on Zillow by listing For Sale by Owner (FSBO).
List your homeWhat's special
Bright sunroomAttached heated workshopOriginal woodworkCustom open concept layoutLarge windowsCedar ceilingOversized lot
Zillow last checked:
Listing updated:
Listed by:
Frances Mari Lassalle,
Realty Executives Premier 219-462-2224,
Karl Wehle,
Realty Executives Premier
Bought with:
Jeff McCormick, RB14033291
McCormick Real Estate, Inc.
Source: NIRA as distributed by MLS GRID,MLS#: 822956
Facts & features
Interior
Bedrooms & bathrooms
- Bedrooms: 2
- Bathrooms: 3
- Full bathrooms: 1
- 3/4 bathrooms: 1
- 1/2 bathrooms: 1
Rooms
- Room types: Bedroom 2, Primary Bedroom, Other Room, Living Room, Laundry, Kitchen, Dining Room
Primary bedroom
- Area: 240
- Dimensions: 16.0 x 15.0
Bedroom 2
- Area: 165
- Dimensions: 15.0 x 11.0
Dining room
- Area: 110
- Dimensions: 11.0 x 10.0
Kitchen
- Area: 110
- Dimensions: 10.0 x 11.0
Laundry
- Area: 176
- Dimensions: 16.0 x 11.0
Living room
- Area: 304
- Dimensions: 19.0 x 16.0
Other
- Area: 160
- Dimensions: 16.0 x 10.0
Heating
- Forced Air, Natural Gas
Appliances
- Included: Dishwasher, Refrigerator, Washer, Microwave, Dryer
- Laundry: Main Level
Features
- Country Kitchen
- Has basement: No
- Number of fireplaces: 1
- Fireplace features: Living Room
Interior area
- Total structure area: 1,748
- Total interior livable area: 1,748 sqft
- Finished area above ground: 1,748
Property
Parking
- Total spaces: 1.5
- Parking features: Additional Parking, Garage Door Opener, Oversized, Heated Garage, Garage Faces Front, Attached
- Attached garage spaces: 1.5
Accessibility
- Accessibility features: Accessible Bedroom, Accessible Full Bath, Accessible Doors
Features
- Levels: One
- Patio & porch: Covered, Patio, Enclosed
- Exterior features: Private Yard, Storage, Rain Gutters
- Has spa: Yes
- Spa features: Bath
- Fencing: Back Yard,Chain Link
- Has view: Yes
- View description: Neighborhood
Lot
- Size: 0.34 Acres
- Features: Landscaped
Details
- Parcel number: 450836257008000018
- Zoning description: residential
- Special conditions: None
Construction
Type & style
- Home type: SingleFamily
- Property subtype: Single Family Residence
Condition
- New construction: No
- Year built: 1959
Utilities & green energy
- Sewer: Public Sewer
- Water: Public
Community & HOA
Community
- Subdivision: Crestwood Park
HOA
- Has HOA: No
Location
- Region: Hobart
Financial & listing details
- Price per square foot: $152/sqft
- Tax assessed value: $209,300
- Annual tax amount: $2,484
- Date on market: 6/22/2025
- Listing agreement: Exclusive Right To Sell
- Listing terms: Cash,VA Loan,FHA,Conventional
Price history
| Date | Event | Price |
|---|---|---|
| 9/24/2025 | Sold | $265,000$152/sqft |
Source:  NIRA as distributed by MLS GRID #822956 Report a problem NIRA as distributed by MLS GRID #822956 Report a problem | ||
| 7/1/2025 | Pending sale | $265,000$152/sqft |
Source: NIRA as distributed by MLS GRID #822956 Report a problem | ||
| 6/22/2025 | Listed for sale | $265,000-1.5%$152/sqft |
Source: NIRA as distributed by MLS GRID #822956 Report a problem | ||
| 2/18/2025 | Listing removed | $269,000$154/sqft |
Source: NIRA as distributed by MLS GRID #812289 Report a problem | ||
| 1/21/2025 | Price change | $269,000-3.6%$154/sqft |
Source: NIRA as distributed by MLS GRID #812289 Report a problem | ||
| 11/3/2024 | Price change | $279,000-6.7%$160/sqft |
Source: NIRA as distributed by MLS GRID #812289 Report a problem | ||
| 10/30/2024 | Listed for sale | $299,000+110.6%$171/sqft |
Source: NIRA as distributed by MLS GRID #812289 Report a problem | ||
| 6/14/2019 | Sold | $142,000-5.3%$81/sqft |
Source: NIRA as distributed by MLS GRID #452460 Report a problem | ||
| 4/14/2019 | Pending sale | $149,900$86/sqft |
Source: Banga Realty, LLC #452460 Report a problem | ||
| 4/8/2019 | Listed for sale | $149,900+48.4%$86/sqft |
Source: Banga Realty, LLC #452460 Report a problem | ||
| 3/31/1998 | Sold | $101,000$58/sqft |
Source: NIRA as distributed by MLS GRID #574514 Report a problem | ||
Public tax history
| Year | Property taxes | Tax assessment |
|---|---|---|
| 2025 | $2,629 +5.8% | $227,300 +3% |
| 2024 | $2,484 +12.1% | $220,600 +5.4% |
| 2023 | $2,217 +13.2% | $209,300 +13% |
| 2022 | $1,959 +7.5% | $185,200 +13.5% |
| 2021 | $1,821 -0.2% | $163,200 +6.6% |
| 2020 | $1,824 -53.9% | $153,100 +2.3% |
| 2019 | $3,953 -0.8% | $149,700 +6.7% |
| 2018 | $3,984 -2.3% | $140,300 +0.4% |
| 2017 | $4,078 | $139,700 -0.9% |
| 2016 | $4,078 +3.2% | $140,900 +4.9% |
| 2014 | $3,952 +2.6% | $134,300 +2.8% |
| 2013 | $3,850 -1.3% | $130,600 +0.8% |
| 2012 | $3,898 -14.2% | $129,500 -14.9% |
| 2011 | $4,542 +0.3% | $152,100 |
| 2010 | $4,527 | $152,100 -2.7% |
| 2009 | -- | $156,400 +7.6% |
| 2007 | -- | $145,400 +38.7% |
| 2006 | -- | $104,800 |
| 2005 | -- | $104,800 -11% |
| 2004 | -- | $117,700 +197.2% |
| 2003 | -- | $39,600 |
| 2002 | -- | $39,600 +200% |
| 2001 | -- | $13,200 |
Find assessor info on the county website
Neighborhood: Hobart Marsh
Nearby homes
- $263,4004 bd2 ba1.4k sqft417 Driftwood Dr, Hobart, IN 46342Off Market
- $150,0004 bd1 ba1.5k sqft401 Driftwood Dr, Hobart, IN 46342Sold
- $230,4004 bd1 ba1.6k sqft414 S Lasalle St, Hobart, IN 46342Off Market
- $249,8003 bd2 ba1.2k sqft400 S La Salle St, Hobart, IN 46342Off Market
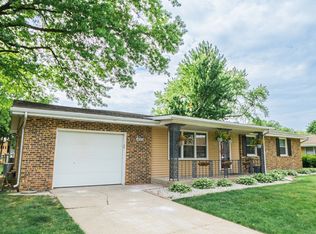
- $253,9004 bd2 ba1.6k sqft418 S Lasalle St, Hobart, IN 46342Off Market
- $242,0003 bd2 ba1.6k sqft412 Driftwood Dr, Hobart, IN 46342Off Market
- $226,4004 bd2 ba1.4k sqft327 Driftwood Dr, Hobart, IN 46342Off Market
- $190,4003 bd1 ba924 sqft416 Driftwood Dr, Hobart, IN 46342Off Market
Nearby schools
GreatSchools rating
- NAThe Early Learning Center At George EarleGrades: PK-KDistance: 0.9 mi
- 6/10Hobart Middle SchoolGrades: 6-8Distance: 1.3 mi
- 7/10Hobart High SchoolGrades: 9-12Distance: 2.8 mi
Get a cash offer in 3 minutes
Find out how much your home could sell for in as little as 3 minutes with a no-obligation cash offer.
Estimated market value
$270,500
Get a cash offer in 3 minutes
Find out how much your home could sell for in as little as 3 minutes with a no-obligation cash offer.
Estimated market value
$270,500
- Indiana
- Lake County
- Hobart
- 46342
- Hobart Marsh
- 413 Driftwood Dr
Nearby cities
Nearby neighborhoods
Nearby zip codes
Other Hobart Topics
