Skip main navigation
Sold for $255,000
  • $255,000

    413 Dundee Rd, East Peoria, IL 61611

    3beds
    2,202sqft
    Single Family Residence, Residential
    Built in 2000
    -- sqft lot
    $257,800 Zestimate®
    $116/sqft
    $2,170 Estimated rent

    Home value

    $257,800

    $245,000 - $271,000

    $2,170/mo

    Zestimate® history
    Loading
    Loading...

    Owner options

    List your home for rent

    $2,170/mo

    Rent Zestimate®

    Find your next renter with Zillow Rental Manager. Plus, with online applications, you can quickly screen prospective tenants – for free.

    Learn more

    $2,170/mo

    Rent Zestimate®

    Refinance and save

    $1,943/mo

    Est. payment

    Refinancing to a lower rate could help reduce your monthly payments and save thousands over the life of the loan.

    See today's rates

    $1,943/mo

    Est. payment

    Explore your selling options

    Work with a Zillow partner agent

    Leverage their expertise and Zillow's premium Showcase listings to get your home seen by more buyers.

    Get started

    List with your own agent

    Get your home in front of millions of buyers by listing it on Zillow.

    Learn how to do it

    Sell it yourself

    Take full control of how buyers see your home on Zillow by listing For Sale by Owner (FSBO).

    List your home

    What's special

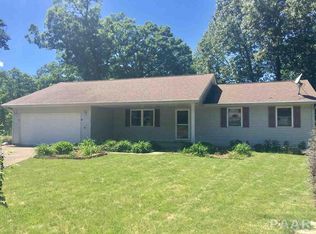
    At the end of this cul-de-sac, things get a little better; the woods get thicker and the privacy gets harder to beat. At the back of this tucked-away stretch of neighborhood, this 2200 sq.ft. ranch with finished walk-out basement offers a smart mix of space, scenery and easy living. The large front and side yards give a growing family room to run, play or simply spread out... with the most perfect 20' wide covered porch. Out back, the yard may be modest, but the 40 x 12 deck and hot tub (it stays!) more than makes up for it. Step outside and the view is straight out of a calendar... mature woods that look beautiful in every season. Morning coffee suddenly has a pretty compelling upgrade. The basement offers an easy 4th bedroom option for visiting family, with egress through the sliders. For buyers ready to simplify, the floor plan works just as well. The main floor primary suite includes its own sizeable full bath and main floor laundry keeps everyday life conveniently on one level. Interstate access, East Peoria's Levee District (think quick Target & Costco runs) are both roughly just 10 minutes away. Notable updates & upgrades include: roof ('20), entire back deck re-decked ('25), new shed ('25), appliances ('18), myQ Craftsman garage door opener ('25), Nest thermostat ('25), laundry room remodel w/tile floor ('18), family room projector w/sound system, ('16), radon mitigation system ('15).

    Zillow last checked:

    Listing updated:

    Listed by:

    Stephanie Gehrig stephanie.gehrig@gmail.com,

    Coldwell Banker Real Estate Group

    Bought with:

    Brenda McCarson, 471.017159

    Move Smart Realty

    Source: RMLS Alliance as distributed by MLS GRID,MLS#: PA1269303MLS LogoOriginating MLS: Peoria Area Association of Realtors

    Facts & features

    Interior

    Bedrooms & bathrooms
    • Bedrooms: 3
    • Bathrooms: 2
    • Full bathrooms: 2
    Bedroom 1
    • Level: Main
    • Dimensions: 13ft 4in x 12ft 7in
    Bedroom 2
    • Level: Main
    • Dimensions: 12ft 0in x 10ft 3in
    Bedroom 3
    • Level: Main
    • Dimensions: 12ft 0in x 10ft 7in
    Other
    • Level: Main
    • Dimensions: 13ft 5in x 9ft 6in
    Other
    • Level: Basement
    • Dimensions: 14ft 4in x 9ft 1in
    Other
    • Area: 882
    Additional level
    • Area: 0
    Additional room
    • Description: ATT. PRIMARY BATH
    • Level: Main
    • Dimensions: 10ft 8in x 4ft 11in
    Family room
    • Level: Basement
    • Dimensions: 23ft 1in x 14ft 0in
    Kitchen
    • Level: Main
    • Dimensions: 13ft 5in x 11ft 8in
    Laundry
    • Level: Main
    • Dimensions: 8ft 0in x 5ft 4in
    Living room
    • Level: Main
    • Dimensions: 17ft 7in x 15ft 4in
    Main level
    • Area: 1320
    Recreation room
    • Level: Basement
    • Dimensions: 20ft 1in x 14ft 1in
    Heating
    • Forced Air
    Cooling
    • Central Air
    Appliances
    • Included: Dishwasher, Disposal, Dryer, Microwave, Range, Refrigerator, Water Softener Owned, Washer, Gas Water Heater
    Features
    • Ceiling Fan(s), High Speed Internet
    • Windows: Window Treatments, Blinds
    • Basement: Daylight,Finished,Full
    Interior area
    • Total structure area: 1,320
    • Total interior livable area: 2,202 sqft

    Property

    Parking
    • Total spaces: 2
    • Parking features: Attached
    • Attached garage spaces: 2
    • Details: Number Of Garage Remotes: 2
    Features
    • Patio & porch: Deck, Patio
    • Has spa: Yes
    • Spa features: Heated
    Lot
    • Dimensions: 250 x 134 x 190 x 90
    • Features: Cul-De-Sac, Level, Wooded, Sloped
    Details
    • Additional structures: Shed(s)
    • Parcel number: 010124401026
    • Other equipment: Radon Mitigation System

    Construction

    Type & style
    • Home type: SingleFamily
    • Architectural style: Ranch
    • Property subtype: Single Family Residence, Residential
    Materials
    • Vinyl Siding
    • Foundation: Block
    • Roof: Shingle
    Condition
    • New construction: No
    • Year built: 2000

    Utilities & green energy

    • Sewer: Public Sewer
    • Water: Public

    Community & HOA

    Community
    • Subdivision: Fondulac Woods
    Location
    • Region: East Peoria

    Financial & listing details

    • Price per square foot: $116/sqft
    • Tax assessed value: $212,640
    • Annual tax amount: $6,254
    • Date on market: 8/16/2026
    • Cumulative days on market: 2 days
    • Road surface type: Paved

    Price history

    DateEventPrice
    9/23/2026Sold$255,000$116/sqft
    Source: RMLS Alliance as distributed by MLS GRID #PA1269303 Report a problem
    8/20/2026Pending sale$255,000$116/sqft
    Source: RMLS Alliance as distributed by MLS GRID #PA1269303 Report a problem
    8/18/2026Listed for sale$255,000+59.4%$116/sqft
    Source: RMLS Alliance as distributed by MLS GRID #PA1269303 Report a problem
    3/24/2021Listing removed--
    Source: Owner Report a problem
    11/30/2015Sold$160,000-3%$73/sqft
    Source: Public Record Report a problem
    11/30/2015Listed for sale$165,000$75/sqft
    Source: Owner Report a problem
    10/30/2015Pending sale$165,000$75/sqft
    Source: Owner Report a problem
    9/12/2015Price change$165,000-1.2%$75/sqft
    Source: Owner Report a problem
    7/26/2015Listed for sale$167,000$76/sqft
    Source: Owner Report a problem

    Public tax history

    YearProperty taxesTax assessment
    2025$6,254 +1.7%$70,880 +6.3%
    2024$6,148 +3.6%$66,690 +8.7%
    2023$5,933 +5%$61,380 +7.6%
    2022$5,653 +4.8%$57,040 +4%
    2021$5,392 +4.5%$54,840 +3%
    2020$5,160 +1.3%$53,250
    2019$5,095 +3.5%$53,250
    2018$4,922 $53,250 +4.4%
    2017$4,922 +3.9%$50,990 +5.4%
    2016$4,735 +11.4%$48,400
    2015$4,250 --
    2013$4,250 $48,400
    2012-- $48,400
    2011-- $48,400 +2.5%
    2010-- $47,230 -2.4%
    2009$3,610 $48,400
    Find assessor info on the county website

    Neighborhood: 61611

    Nearby schools

    GreatSchools rating
    Schools provided by the listing agent
    • High: East Peoria Comm

    Source: RMLS Alliance as distributed by MLS GRID. This data may not be complete. We recommend contacting the local school district to confirm school assignments for this home.

    Sell for more on Zillow
    Get a Zillow Showcase℠ listing at no additional cost and you could sell for .
    $257,800
    2% more
    +$5,156
    With Zillow Showcase(estimated)
    $262,956
    Sell for more on Zillow
    Get a Zillow Showcase℠ listing at no additional cost and you could sell for .
    $257,800
    2% more
    +$5,156
    With Zillow Showcase(estimated)
    $262,956