403 E. 29th Street is full of character and charm, with just the right blend of updates that truly make this home special! With 3 bedrooms and 2 and 1/2 baths, you will find a bath on all three floors. The craftsman charm of this home showcases large dedicated spaces for everyday living. A beautiful welcoming foyer will pull you right in. There is updated luxury vinyl plank flooring on the main floor as well as in the basement. There is also updated vinyl windows throughout the entire home ensuring a move-in-ready experience for the new owner. As you venture out back you'll find a large private deck that follows a concrete sidewalk to the oversized 24'x24' heated detached garage with tall 8' overhead insulated garage doors. The depth of the garage ensures larger and longer vehicles will fit, while also allowing for lots of storage. As well, a rare find in the backyard is the 20'x10' shed with an overhead door along with a separate walk in door. Blending timeless craftsmanship with thoughtful modern updates, this stunning home is truly one-of-a-kind! Square footage measurements are approximate. Schedule your showing today.
Sold for $240,000
$240,000
413 E 29th St, Kearney, NE 68847
3beds
3baths
1,727sqft
Single Family Residence
Built in 1900
7,280 Square Feet Lot
$245,800 Zestimate®
$139/sqft
$1,679 Estimated rent
Home value
$245,800
Estimated sales range
Not available
$1,679/mo
Zestimate® history
Owner options
List your home for rent
$1,679/mo
Rent Zestimate®
Find your next renter with Zillow Rental Manager. Plus, with online applications, you can quickly screen prospective tenants – for free.
$1,679/mo
Rent Zestimate®
Refinance and save
$1,668/mo
Est. payment
Refinancing to a lower rate could help reduce your monthly payments and save thousands over the life of the loan.
$1,668/mo
Est. payment
Explore your selling options
Work with a Zillow partner agent
Leverage their expertise and Zillow's premium Showcase listings to get your home seen by more buyers.
Get startedList with your own agent
Get your home in front of millions of buyers by listing it on Zillow.
Learn how to do itSell it yourself
Take full control of how buyers see your home on Zillow by listing For Sale by Owner (FSBO).
List your homeWhat's special
Large private deckCraftsman charmBeautiful welcoming foyerUpdated vinyl windows
Zillow last checked:
Listing updated:
Listed by:
Ryan Ohri,
American Real Estate & Associates
Bought with:
Nicole Straka
Kearney Realty, L.L.C.
Source: REALTORS of Greater Mid-Nebraska MLS,MLS#: 20250383
Facts & features
Interior
Bedrooms & bathrooms
- Bedrooms: 3
- Bathrooms: 3
- Main level bathrooms: 1
Primary bedroom
- Level: 2
- Area: 224
- Dimensions: 16 x 14
Bedroom 2
- Level: 2
- Area: 143
- Dimensions: 13 x 11
Bedroom 3
- Level: B
- Area: 143
- Dimensions: 13 x 11
Dining room
- Features: Kitchen/Dining, Vinyl
- Level: 1
- Area: 120
- Dimensions: 12 x 10
Family room
- Features: Carpet
- Level: B
- Area: 238
- Dimensions: 17 x 14
Kitchen
- Features: Vinyl
Living room
- Features: Bay Window, Vinyl
- Level: 1
- Area: 195
- Dimensions: 15 x 13
Basement
- Area: 616
Heating
- Natural Gas
Cooling
- Central Air
Appliances
- Included: Water Softener Owned, Electric Range, Gas Range, Dishwasher, Disposal, Refrigerator, Microwave, Oven, Washer, Dryer, Gas Water Heater
- Laundry: In Basement, Electric
Features
- Ceiling Fan(s)
- Windows: Window Treatments
- Basement: Full,Finished
Interior area
- Total structure area: 1,788
- Total interior livable area: 1,727 sqft
- Finished area above ground: 1,173
- Finished area below ground: 616
Property
Parking
- Total spaces: 2
- Parking features: Detached, Garage Door Opener, Detached Garage
- Garage spaces: 2
Features
- Levels: Two
- Patio & porch: Deck
- Exterior features: Rain Gutters
- Waterfront features: None
Lot
- Size: 7,280 Square Feet
- Dimensions: 56x130
- Features: Landscaping: Established Yard
Details
- Additional structures: Shed(s)
- Parcel number: 605624100
- Zoning: R-3
Construction
Type & style
- Home type: SingleFamily
- Property subtype: Single Family Residence
Materials
- Frame, Hard Board
- Roof: Asphalt
Condition
- Year built: 1900
Utilities & green energy
- Sewer: Public Sewer
- Water: Public
- Utilities for property: Natural Gas Connected, Electricity Connected
Community & HOA
Community
- Security: Smoke Detector(s)
- Subdivision: NE
Location
- Region: Kearney
Financial & listing details
- Price per square foot: $139/sqft
- Tax assessed value: $158,120
- Annual tax amount: $2,441
- Date on market: 4/11/2025
- Cumulative days on market: 2 days
- Electric utility on property: Yes
- Road surface type: Paved
Price history
| Date | Event | Price |
|---|---|---|
| 6/6/2025 | Sold | $240,000+0%$139/sqft |
Source: REALTORS of Greater Mid-Nebraska MLS #20250383 Report a problem | ||
| 4/14/2025 | Pending sale | $239,900$139/sqft |
Source: REALTORS of Greater Mid-Nebraska MLS #20250383 Report a problem | ||
Public tax history
| Year | Property taxes | Tax assessment |
|---|---|---|
| 2025 | $2,629 +7.7% | $158,120 +11% |
| 2024 | $2,442 -8.3% | $142,440 -9% |
| 2023 | $2,664 -1.1% | $156,540 +1.9% |
| 2022 | $2,695 +7.1% | $153,555 +5.3% |
| 2021 | $2,516 -6% | $145,885 -0.2% |
| 2020 | $2,677 +31.3% | $146,125 +30% |
| 2018 | $2,038 -0.8% | $112,435 -1.3% |
| 2017 | $2,054 +5.1% | $113,940 0% |
| 2016 | $1,954 +0.8% | $113,945 +9.7% |
| 2015 | $1,938 +3.2% | $103,830 +5.5% |
| 2014 | $1,877 +3.2% | $98,435 +10.5% |
| 2013 | $1,819 +2.7% | $89,105 +5% |
| 2012 | $1,771 +2.4% | $84,860 +1.2% |
| 2011 | $1,729 +10.2% | $83,835 +8% |
| 2010 | $1,570 | $77,625 |
Find assessor info on the county website
Neighborhood: 68847
Nearby homes
- $228,700-- bd-- ba957 sqft411 E 29th St, Kearney, NE 68847Off Market
- $298,900-- bd-- ba2.6k sqft407 E 29th St, Kearney, NE 68847Off Market
- $212,800-- bd-- ba950 sqft414 E 28th St, Kearney, NE 68847Off Market
- $142,5002 bd1 ba672 sqft408 E 29th St, Kearney, NE 68847Off Market
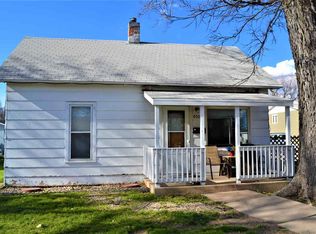
- $240,0002 bd2 ba1.1k sqft406 E 29th St, Kearney, NE 68847Sold
- $156,500-- bd-- ba708 sqft404 E 28th St, Kearney, NE 68847Off Market
- $156,680-- bd-- ba1.5k sqft2806 E Ave, Kearney, NE 68847Off Market
- $257,4004 bd2 ba1.7k sqft2806 Avenue E, Kearney, NE 68847Off Market
Nearby schools
GreatSchools rating
- 5/10Emerson Elementary SchoolGrades: PK-5Distance: 0.1 mi
- 6/10Sunrise Middle SchoolGrades: 6-8Distance: 1.6 mi
- 6/10Kearney Senior High SchoolGrades: 9-12Distance: 3 mi
Schools provided by the listing agent
- Elementary: Emerson
- Middle: Sunrise
- High: KHS & KCHS
Source: REALTORS of Greater Mid-Nebraska MLS. This data may not be complete. We recommend contacting the local school district to confirm school assignments for this home.
Sell for more on Zillow
Get a Zillow Showcase℠ listing at no additional cost and you could sell for .
$245,800
2% more
+$4,916
With Zillow Showcase(estimated)
$250,716
Sell for more on Zillow
Get a Zillow Showcase℠ listing at no additional cost and you could sell for .
$245,800
2% more
+$4,916
With Zillow Showcase(estimated)
$250,716
- Nebraska
- Buffalo County
- Kearney
- 68847
- 413 E 29th St
