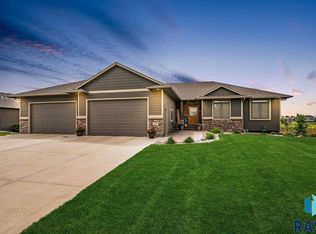
Luxury meets comfort in this stunning Grand Prairie Ranch-style home! Situated on a private lot with no backyard neighbors, this 6-bedroom, 3-bath home is loaded with upscale finishes and designed for entertaining. Enjoy coffered ceilings, two stone gas fireplaces, built-in surround sound, and a gorgeous kitchen featuring granite countertops, stainless steel appliances, an angled island, and a walk-in pantry. The spacious primary suite offers heated floors, a Jacuzzi tub, and a large walk-in closet. Relax on the covered deck overlooking the expansive backyard, plus enjoy the oversized garage with epoxy floors and extra storage. HOA amenities include a clubhouse, pool, tennis courts, exercise room, and garbage service. Realtor-owned.
For sale
Price cut: $20K (6/2)
$815,000
413 E 77th St, Sioux Falls, SD 57108
6beds
3,607sqft
Single Family Residence
Built in 2015
0.62 Acres Lot
$-- Zestimate®
$226/sqft
$150/mo HOA
What's special
Two stone gas fireplacesWalk-in pantryAngled islandGorgeous kitchenJacuzzi tubHeated floorsGranite countertops
- 332 days |
- 484 |
- 16 |
Zillow last checked:
Listing updated:
Listed by:
Jamie J Larson,
Berkshire Hathaway HomeServices Midwest Realty - Sioux Falls
Source: Realtor Association of the Sioux Empire,MLS#: 22506194
Loading...
Facts & features
Interior
Bedrooms & bathrooms
- Bedrooms: 6
- Bathrooms: 3
- Full bathrooms: 3
- Main level bedrooms: 3
Primary bedroom
- Description: WIC/Primary bath w Jacuzzi
- Level: Main
- Area: 225
- Dimensions: 15 x 15
Bedroom 2
- Description: large closet, perfect office!
- Level: Main
- Area: 132
- Dimensions: 12 x 11
Bedroom 3
- Description: Large closet
- Level: Main
- Area: 120
- Dimensions: 12 x 10
Bedroom 4
- Description: Large closet
- Level: Basement
- Area: 168
- Dimensions: 14 x 12
Bedroom 5
- Description: WIC/spacious
- Level: Basement
- Area: 192
- Dimensions: 16 x 12
Dining room
- Description: Coffered ceilings/out to covered deck
- Level: Main
- Area: 169
- Dimensions: 13 x 13
Family room
- Description: FP/ Wet bar/spacious!
- Level: Basement
- Area: 575
- Dimensions: 25 x 23
Kitchen
- Description: LG Island/Granite cntr/knotty alder cab
- Level: Main
- Area: 169
- Dimensions: 13 x 13
Living room
- Description: Elegant Coffered ceilings
- Level: Main
- Area: 345
- Dimensions: 23 x 15
Heating
- 90% Efficient, Natural Gas
Cooling
- Central Air
Appliances
- Included: Range, Microwave, Dishwasher, Disposal, Refrigerator, Stove Hood, Washer, Dryer
Features
- 3+ Bedrooms Same Level, 9 FT+ Ceiling in Lwr Lvl, Main Floor Laundry, Master Bath, Sound System, Tray Ceiling(s), Wet Bar
- Flooring: Carpet, Ceramic Tile, Tile, Vinyl, Wood
- Basement: Full
- Number of fireplaces: 2
- Fireplace features: Gas
Interior area
- Total interior livable area: 3,607 sqft
- Finished area above ground: 1,857
- Finished area below ground: 1,750
Property
Parking
- Total spaces: 3
- Parking features: Concrete
- Garage spaces: 3
Features
- Patio & porch: Covered Patio, Front Porch
- Fencing: Other
Lot
- Size: 0.62 Acres
- Dimensions: 122. 10x290 70x93 53x222.50
- Features: City Lot, Walk-Out
Details
- Parcel number: 281.34.04.012A
Construction
Type & style
- Home type: SingleFamily
- Architectural style: Ranch
- Property subtype: Single Family Residence
Materials
- Hard Board, Stone
- Roof: Composition
Condition
- Year built: 2015
Utilities & green energy
- Sewer: Public Sewer
- Water: Public
Community & HOA
Community
- Subdivision: Grand Prairie Addn
HOA
- Has HOA: Yes
- Amenities included: Fitness Center, Trash, Pool, Tennis Court(s)
- HOA fee: $150 monthly
Location
- Region: Sioux Falls
Financial & listing details
- Price per square foot: $226/sqft
- Tax assessed value: $742,289
- Annual tax amount: $11,345
- Date on market: 8/11/2025
- Road surface type: Concrete, Curb and Gutter
Estimated market value
Not available
Estimated sales range
Not available
Not available
Price history
| Date | Event | Price |
|---|---|---|
| 6/2/2026 | Price change | $815,000-2.4%$226/sqft |
Source: | ||
| 10/29/2025 | Price change | $835,000-1.8%$231/sqft |
Source: | ||
| 8/11/2025 | Listed for sale | $850,000+34.3%$236/sqft |
Source: | ||
| 5/3/2021 | Sold | $633,000$175/sqft |
Source: | ||
| 3/12/2021 | Listed for sale | $633,000+13.8%$175/sqft |
Source: | ||
| 8/5/2019 | Sold | $556,000-2.4%$154/sqft |
Source: | ||
| 5/21/2019 | Price change | $569,900-0.7%$158/sqft |
Source: Hegg, REALTORS #21902672 Report a problem | ||
| 2/26/2019 | Price change | $574,000-0.9%$159/sqft |
Source: Hegg, REALTORS #21902672 Report a problem | ||
| 12/10/2018 | Price change | $579,000-1.7%$161/sqft |
Source: Hegg, REALTORS #21902672 Report a problem | ||
| 10/2/2018 | Listed for sale | $589,000$163/sqft |
Source: Hegg, REALTORS #21902672 Report a problem | ||
Public tax history
| Year | Property taxes | Tax assessment |
|---|---|---|
| 2025 | $11,346 -2.4% | $742,289 0% |
| 2024 | $11,629 +17.3% | $742,559 +7.6% |
| 2023 | $9,910 +4% | $690,377 +15.9% |
| 2022 | $9,525 | $595,773 +6.1% |
| 2021 | -- | $561,777 +3.8% |
| 2020 | $9,580 +17.5% | $541,100 +3.1% |
| 2019 | $8,149 | $524,910 |
| 2018 | $8,149 | $524,910 +14.8% |
| 2017 | $8,149 -0.3% | $457,404 +4.1% |
| 2016 | $8,174 | $439,480 |
Find assessor info on the county website
Monthly payment
Est. payment$--/mo
Payment breakdown
Explore the cost of this home by adjusting the details. Changes won't be saved.All calculations are estimates and provided by Zillow, Inc. for informational purposes only. Actual amounts may vary.
HOA fees may include property taxes on listings classified as Co-Ops. Contact the listing agent and/or owner for fee details.
Mortgage interest rates are dependent on a number of factors, including credit score, down payment, and repayment length. Interest rate data provided by Zillow Group Marketplace, Inc. as of 1/1/1970 from various mortgage lenders with which we have lead or other similar arrangements; the Estimated Payment is an average of those rates.
See how much you could borrow to make a competitive offer.
Climate risks
Neighborhood: 57108
Nearby schools
GreatSchools rating
- 8/10Journey Elementary - 05Grades: K-5Distance: 1 mi
- 7/10Harrisburg East Middle School - 11Grades: 6-8Distance: 1.5 mi
- 8/10Harrisburg High School - 01Grades: 9-12Distance: 3.2 mi
Schools provided by the listing agent
- Elementary: Harrisburg Journey ES
- Middle: Harrisburg East Middle School
- High: Harrisburg HS
- District: Harrisburg
Source: Realtor Association of the Sioux Empire. This data may not be complete. We recommend contacting the local school district to confirm school assignments for this home.
A local agent can set up tours, give advice and negotiate with sellers.
- South Dakota
- Lincoln County
- Sioux Falls
- 57108
- 413 E 77th St


