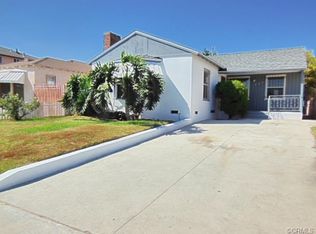
Exceptional Triplex Opportunity in South Los Angeles — 413 & 415 & 417 E 81st Street] This well-maintained property features three spacious units totaling 7 bedrooms and 6 bathrooms across 2,304 sq ft on a 5,212 sq ft lot. The vacant 3-bedroom, 2-bathroom unit has been fully remodeled, making it ideal for owner occupancy or market-rate rental. The two additional 2-bedroom, 2-bathroom units are currently occupied by long-term, month-to-month tenants, providing immediate rental income. Each unit is separately metered for gas and electricity, while the owner covers water and trash expenses. The property includes three gas meters, three electric panels, and one water meter. Preliminary drawings for two potential Additional Dwelling Units (ADUs) at the rear of the property offer future expansion opportunities (buyer to verify). Conveniently located near major freeways, public transportation, schools, and shopping centers, this triplex is perfect for investors or owner-occupants seeking both immediate income and long-term growth potential.
Sold for $895,000
Street View
Zillow last checked:
Listing updated:
Bought with:
Raul Cruz, DRE #01882585
Coast Investment Realty
Source: CRMLS,MLS#: AR25113856 Originating MLS: California Regional MLS
Originating MLS: California Regional MLSPrice history
| Date | Event | Price |
|---|---|---|
| 7/28/2025 | Sold | $895,000-0.6%$388/sqft |
Source:  CRMLS #AR25113856 Report a problem CRMLS #AR25113856 Report a problem | ||
| 7/25/2025 | Pending sale | $899,999$391/sqft |
Source: CRMLS #AR25113856 Report a problem | ||
| 6/23/2025 | Contingent | $899,999$391/sqft |
Source: CRMLS #AR25113856 Report a problem | ||
| 6/21/2025 | Listed for sale | $899,999+66.7%$391/sqft |
Source: CRMLS #AR25113856 Report a problem | ||
| 10/27/2022 | Sold | $540,000+100.7%$234/sqft |
Source: Public Record Report a problem | ||
| 8/24/2001 | Sold | $269,090+156.3%$117/sqft |
Source: Public Record Report a problem | ||
| 3/21/2001 | Sold | $105,000$46/sqft |
Source: Public Record Report a problem | ||
Get a cash offer in 3 minutes
Find out how much your home could sell for in as little as 3 minutes with a no-obligation cash offer.
Estimated market value
$888,700
