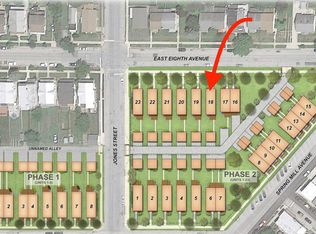
Introducing Foundry Way – the newest neighborhood in the sought-after Borough of Conshohocken, Pennsylvania. Nestled in a picturesque setting, this walkable community of Twenty-Three Homes in Phase Two encompasses a mix of single-family homes, twin homes, and townhomes, ensuring a perfect fit for your lifestyle. Located just steps away from Conshohocken's vibrant hot spots, Foundry Way offers a park-like feel and easy access to all the amenities this charming borough has to offer. Residents will enjoy the convenience of being minutes away from the Conshohocken Train Station, the scenic Schuylkill River Trail, highway on-ramps, local shopping, and the bustling city of Philadelphia. The Twin Home Model at Foundry Way exemplifies the pinnacle of new construction living in Conshohocken. Featuring a spacious front porch, an open floor plan, oversized windows, a rear deck and a private rear yard, this home is designed for modern living. Step inside, and the main level welcomes you with an open layout, seamlessly connecting the living room, dining room, and kitchen. Beautiful hardwood flooring spans from front to back, complemented by high ceilings and recessed lighting. Access the main deck from the rear, creating a perfect space for outdoor relaxation and entertainment. The well-appointed kitchen is a chef's dream, boasting gorgeous granite countertops, 42" cabinetry with crown molding, and large granite island additional cabinetry below. Stainless steel appliances, pendant lighting over the island, and recessed lighting complete this culinary haven. Ascend the stained hardwood staircase to discover the large Junior Suite with dual vanities, tiled floors, and a standalone tiled shower. This level also features a laundry room, a hall bathroom, and a bedroom with ample closet space, recessed lights, and oversized windows. The Main Bedroom Suite, located on the upper floor, offers multiple closets, a separate HVAC zone, a nook space, and a spacious bathroom with tiled shower, floors, and a double vanity. Buyers have the opportunity to customize their new home, from finishing the basement to upgrading the kitchen—Foundry Way invites you to create the home of your dreams. Don't miss the chance to be part of this exquisite community, where luxury meets lifestyle in the heart of Conshohocken. The information provided in this listing includes renderings/photos for visual representation purposes only and is contingent upon finalization with the builder. All renderings/photos should be treated as conceptual until officially confirmed by the builder. Prospective buyers are urged to recognize that the depicted images are for illustrative purposes and are not binding representations of the final product. Furthermore, all standards, timelines, and construction materials mentioned in this listing are subject to change or replacement based on availability and other considerations. The builder reserves the right to modify these aspects as necessary to meet regulatory requirements, comply with industry standards, or address unforeseen challenges that may arise during the construction process. The photos included in this listing showcase past projects completed by the builder and are intended to illustrate upgrades and features that may not be standard or included in the base home. Prospective buyers should be aware that these images serve as examples and do not necessarily represent the specific features or finishes of the home being offered.
Sold for $750,000
$750,000
413 E 8th Ave Lot 17, Conshohocken, PA 19428
3beds
2,350sqft
Single Family Residence
Built in 2024
-- sqft lot
$848,100 Zestimate®
$319/sqft
$4,296 Estimated rent
Home value
$848,100
$797,000 - $907,000
$4,296/mo
Zestimate® history
Owner options
List your home for rent
$4,296/mo
Rent Zestimate®
Find your next renter with Zillow Rental Manager. Plus, with online applications, you can quickly screen prospective tenants – for free.
$4,296/mo
Rent Zestimate®
Refinance and save
$4,078/mo
Est. payment
Refinancing to a lower rate could help reduce your monthly payments and save thousands over the life of the loan.
$4,078/mo
Est. payment
Explore your selling options
Work with a Zillow partner agent
Leverage their expertise and Zillow's premium Showcase listings to get your home seen by more buyers.
Get startedList with your own agent
Get your home in front of millions of buyers by listing it on Zillow.
Learn how to do itSell it yourself
Take full control of how buyers see your home on Zillow by listing For Sale by Owner (FSBO).
List your homeWhat's special
Zillow last checked:
Listing updated:
Listed by:
Ernest Facchine 610-721-7599,
Keller Williams Main Line
Bought with:
Ernest Facchine, AB068450
Keller Williams Main Line
Source: Bright MLS,MLS#: PAMC2094102
Facts & features
Interior
Bedrooms & bathrooms
- Bedrooms: 3
- Bathrooms: 4
- Full bathrooms: 3
- 1/2 bathrooms: 1
- Main level bathrooms: 1
Basement
- Area: 0
Heating
- Forced Air, Natural Gas, Electric
Cooling
- Central Air, Electric
Appliances
- Included: Microwave, Dishwasher, Disposal, Oven/Range - Gas, Electric Water Heater
Features
- Open Floorplan, Eat-in Kitchen, Kitchen Island, Recessed Lighting
- Flooring: Carpet
- Basement: Full,Walk-Out Access
- Has fireplace: No
Interior area
- Total structure area: 2,350
- Total interior livable area: 2,350 sqft
- Finished area above ground: 2,350
- Finished area below ground: 0
Property
Parking
- Total spaces: 2
- Parking features: Asphalt, Driveway
- Uncovered spaces: 2
Accessibility
- Accessibility features: None
Features
- Levels: Three
- Stories: 3
- Pool features: None
Details
- Additional structures: Above Grade, Below Grade
- Parcel number: 050009332176
- Zoning: RESIDENTIAL
- Special conditions: Standard
Construction
Type & style
- Home type: SingleFamily
- Architectural style: Traditional,Straight Thru
- Property subtype: Single Family Residence
- Attached to another structure: Yes
Materials
- Asphalt, Batts Insulation, Concrete, CPVC/PVC, Vinyl Siding
- Foundation: Concrete Perimeter
- Roof: Asphalt
Condition
- Excellent
- New construction: Yes
- Year built: 2024
Utilities & green energy
- Sewer: Public Sewer
- Water: Public
Community & HOA
Community
- Subdivision: None Available
HOA
- Has HOA: Yes
- Services included: Common Area Maintenance, Management, Road Maintenance, Snow Removal
- HOA fee: $120 monthly
Location
- Region: Conshohocken
- Municipality: CONSHOHOCKEN BORO
Financial & listing details
- Price per square foot: $319/sqft
- Tax assessed value: $1
- Annual tax amount: $1
- Date on market: 3/5/2024
- Listing agreement: Exclusive Right To Sell
- Ownership: Fee Simple
Price history
| Date | Event | Price |
|---|---|---|
| 4/30/2024 | Sold | $750,000$319/sqft |
Source:  Bright MLS #PAMC2094102 Report a problem Bright MLS #PAMC2094102 Report a problem | ||
Public tax history
Tax history is unavailable.
Neighborhood: 19428
Nearby homes
- $880,0003 bd4 ba2.4k sqft411 E 8th Ave LOT 18, Conshohocken, PA 19428Sold
- $765,0004 bd3 ba3.9k sqft415 E 8th Ave, Conshohocken, PA 19428Sold
- $875,0003 bd4 ba2.4k sqft409 E 8th Ave LOT 19, Conshohocken, PA 19428Sold

- $665,0003 bd3 ba3k sqft712 Spring Mill Ave, Conshohocken, PA 19428Sold
- $665,0003 bd3 ba3k sqft710 Spring Mill Ave, Conshohocken, PA 19428Sold
- $695,0003 bd3 ba3k sqft714 Spring Mill Ave, Conshohocken, PA 19428Sold
- $674,1503 bd3 ba3k sqft708 Spring Mill Ave, Conshohocken, PA 19428Sold
- $750,0004 bd3 ba3.9k sqft413 E 8th Ave, Conshohocken, PA 19428Sold
Nearby schools
GreatSchools rating
- 10/10Conshohocken El SchoolGrades: K-3Distance: 0.5 mi
- 8/10Colonial Middle SchoolGrades: 6-8Distance: 3.6 mi
- 9/10Plymouth-Whitemarsh Senior High SchoolGrades: 9-12Distance: 2.1 mi
Schools provided by the listing agent
- District: Colonial
Source: Bright MLS. This data may not be complete. We recommend contacting the local school district to confirm school assignments for this home.
Get a cash offer in 3 minutes
Find out how much your home could sell for in as little as 3 minutes with a no-obligation cash offer.
Estimated market value
$848,100
Get a cash offer in 3 minutes
Find out how much your home could sell for in as little as 3 minutes with a no-obligation cash offer.
Estimated market value
$848,100
- Pennsylvania
- Montgomery County
- Conshohocken
- 19428
- 413 E 8th Ave Lot 17
Nearby cities
Nearby zip codes
Other Conshohocken Topics
