Skip main navigation
Off market
  • $728,400

    413 E 9th St, Leadville, CO 80461

    3beds
    1,534sqft
    SingleFamily
    Built in 1888
    10,454 Square Feet Lot
    $728,400 Zestimate®
    $475/sqft
    $2,280 Estimated rent

    Home value

    $728,400

    $677,000 - $787,000

    $2,280/mo

    Zestimate® history
    Loading
    Loading...

    Owner options

    List your home for rent

    $2,280/mo

    Rent Zestimate®

    Find your next renter with Zillow Rental Manager. Plus, with online applications, you can quickly screen prospective tenants – for free.

    Learn more

    $2,280/mo

    Rent Zestimate®

    Refinance and save

    $4,140/mo

    Est. payment

    Refinancing to a lower rate could help reduce your monthly payments and save thousands over the life of the loan.

    See today's rates

    $4,140/mo

    Est. payment

    Explore your selling options

    Work with a Zillow partner agent

    Leverage their expertise and Zillow's premium Showcase listings to get your home seen by more buyers.

    Get started

    List with your own agent

    Get your home in front of millions of buyers by listing it on Zillow.

    Learn how to do it

    Sell it yourself

    Take full control of how buyers see your home on Zillow by listing For Sale by Owner (FSBO).

    List your home

    What's special

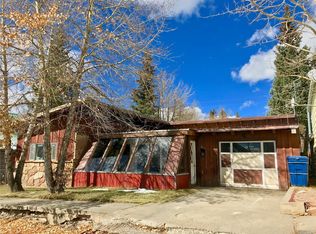
    Live, work, play or maybe we should say Play, live, work. This property is an oasis within the city - there are so many fun features it's hard to know where to start. The home is a sanctuary with large windows (most are less than 2 years old), inviting spaces and an open kitchen dining room. The kitchen features beautiful wood cabinets, epoxy counters, an island with a pop up electrical, and a gas range. This is a gardeners dream with raised beds, herbs, vegetables and a year round greenhouse complete with a pond and fish! Working at home - enjoy the heated studio or enjoy the sun on the outside deck. Garage - how about 2, one for the toys and an oversized 2 car garage with tons of storage, a workshop, a separate bathroom and an office space (both with street access). Save money with the solar panels, wood stove, newer furnace, plumbing and roof. You MUST come see this home, you'll never want to leave. Call today to arrange an appointment.

    This property is off market, which means it's not currently listed for sale or rent on Zillow. This may be different from what's available on other websites or public sources.
    Facts & features

    Interior

    Bedrooms & bathrooms
    • Bedrooms: 3
    • Bathrooms: 1
    • Full bathrooms: 1
    Heating
    • Forced air
    Cooling
    • None
    Appliances
    • Included: Dryer, Microwave, Refrigerator, Washer
    Features
    • Kitchen Island, Entrance Foyer
    • Flooring: Tile
    • Windows: Double Pane Windows
    • Basement: Crawl Space
    • Has fireplace: Yes
    • Fireplace features: Wood Burning Stove, Dining Room
    Interior area
    • Total interior livable area: 1,534 sqft

    Property

    Parking
    • Total spaces: 3
    • Parking features: Garage - Attached
    Features
    • Patio & porch: Deck
    • Exterior features: Wood
    • Fencing: Full
    • Has view: Yes
    • View description: Mountain
    Lot
    • Size: 10,454 Square Feet
    • Features: Near Public Transit, Historical District, Near Ski Area
    Details
    • Parcel number: 263324223006

    Construction

    Type & style
    • Home type: SingleFamily
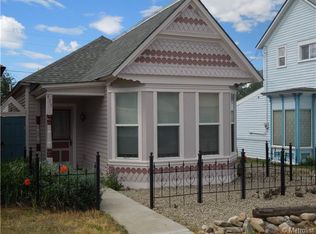
    • Architectural style: Victorian
    Materials
    • Wood
    • Foundation: Concrete
    • Roof: Composition
    Condition
    • Year built: 1888

    Utilities & green energy

    • Sewer: Public Sewer
    • Water: Public
    Green energy
    • Energy efficient items: Water Heater, HVAC, Thermostat

    Community & HOA

    Location
    • Region: Leadville

    Financial & listing details

    • Price per square foot: $475/sqft
    • Tax assessed value: $773,799

    Price history

    DateEventPrice
    10/19/2020Sold$489,000$319/sqft
    Source: Altitude Realtors #S1022343 Report a problem
    9/26/2020Pending sale$489,000$319/sqft
    Source: Re/max Aspen Leaf #8787148 Report a problem
    9/5/2020Listed for sale$489,000$319/sqft
    Source: Re/max Aspen Leaf #8787148 Report a problem

    Public tax history

    YearProperty taxesTax assessment
    2025-- $54,552 +3%
    2024$5,532 $52,944
    2023-- $52,944 +74.4%
    2022$3,538 +31.7%$30,361 -2.8%
    2021$2,687 +1.5%$31,235 +26%
    2020$2,646 +38.4%$24,786
    2019$1,912 -27.8%$24,786 +49.5%
    2018$2,646 +100.3%$16,580
    2017$1,321 -23%$16,580 -6.6%
    2016$1,717 -4.4%$17,746
    2015$1,796 $17,746 +0.3%
    2014$1,796 $17,697
    2013-- $17,697
    2012-- --
    2011-- $20,396 -1.3%
    2010-- $20,675
    Find assessor info on the county website

    Neighborhood: 80461

    Nearby schools

    GreatSchools rating
    Schools provided by the listing agent
    • Elementary: Westpark
    • Middle: Lake County
    • High: Lake County
    • District: Lake County R-1

    Source: The MLS. This data may not be complete. We recommend contacting the local school district to confirm school assignments for this home.

    Get pre-qualified for a loan
    At Zillow Home Loans, we can pre-qualify you in as little as 5 minutes with no impact to your credit score.

    An equal housing lender. NMLS #10287.