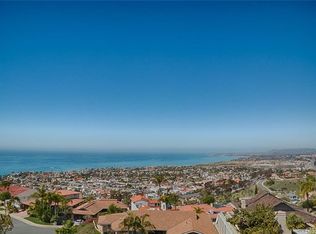
This is the one you have been waiting for! Boasting the BEST views in San Clemente, this stunning single-level home showcases breathtaking panoramas of the Pacific Ocean, Catalina Island, San Clemente Island, Dana Point Harbor, the iconic San Clemente Pier, and dazzling city lights. Perched in a premier location, it offers an unparalleled lifestyle of luxury and relaxation. A private courtyard welcomes you into the home and directs your gaze to those unforgettable coastal vistas. The inviting living room features a cozy fireplace and expansive ocean views, creating the perfect atmosphere for everyday living and entertaining. The gourmet kitchen is a chef’s dream, complete with a massive 12-foot island, built-in refrigerator, and seamless flow to the outdoor living space with a built-in BBQ and firepit—ideal for al fresco dining and gatherings. The Primary Suite is a true retreat, offering its own fireplace, spectacular ocean views, and a spa-like bathroom with a separate soaking tub. Additional highlights include a spacious 2-car garage and close proximity to world-famous beaches, scenic coastal trails, fine dining, and more. Coastal living truly doesn’t get better than this!
Sold for $2,688,000
Listed by: First Team Real Estate • Sharon Custer • Contact: 949-498-9800
Bought with: First Team Real Estate
$2,688,000
413 E Avenida Cordoba, San Clemente, CA 92672
3beds
2,385sqft
Single Family Residence
Built in 1970
0.3 Acres Lot
$2,717,200 Zestimate®
$1,127/sqft
$7,028 Estimated rent
Home value
$2,717,200
$2.50M - $2.93M
$7,028/mo
Zestimate® history
Owner options
List your home for rent
$7,028/mo
Rent Zestimate®
Find your next renter with Zillow Rental Manager. Plus, with online applications, you can quickly screen prospective tenants – for free.
$7,028/mo
Rent Zestimate®
Refinance and save
$16,841/mo
Est. payment
Refinancing to a lower rate could help reduce your monthly payments and save thousands over the life of the loan.
$16,841/mo
Est. payment
Explore your selling options
Work with a Zillow partner agent
Leverage their expertise and Zillow's premium Showcase listings to get your home seen by more buyers.
Get startedList with your own agent
Get your home in front of millions of buyers by listing it on Zillow.
Learn how to do itSell it yourself
Take full control of how buyers see your home on Zillow by listing For Sale by Owner (FSBO).
List your homeWhat's special
Expansive ocean viewsCozy fireplacePrivate courtyardGourmet kitchenDazzling city lightsSpa-like bathroomDana point harbor
Zillow last checked:
Listing updated:
Listed by:
Sharon Custer DRE #01300834 949-230-5746,
First Team Real Estate
Bought with:
Sharon Custer, DRE #01300834
First Team Real Estate
Source: CRMLS,MLS#: OC25082439 Originating MLS: California Regional MLS
Originating MLS: California Regional MLSFacts & features
Interior
Bedrooms & bathrooms
- Bedrooms: 3
- Bathrooms: 3
- Full bathrooms: 3
- Main level bathrooms: 3
- Main level bedrooms: 3
Rooms
- Room types: Bedroom, Entry/Foyer, Kitchen, Laundry, Living Room, Primary Bathroom, Primary Bedroom, Other
Primary bedroom
- Features: Primary Suite
Primary bedroom
- Features: Main Level Primary
Bedroom
- Features: Bedroom on Main Level
Bedroom
- Features: All Bedrooms Down
Bathroom
- Features: Bathroom Exhaust Fan, Bathtub, Dual Sinks, Full Bath on Main Level, Granite Counters, Remodeled, Soaking Tub, Separate Shower, Vanity, Walk-In Shower
Kitchen
- Features: Kitchen Island, Kitchen/Family Room Combo, Pots & Pan Drawers, Quartz Counters, Remodeled, Self-closing Drawers, Updated Kitchen
Heating
- Central
Cooling
- Central Air
Appliances
- Included: Dishwasher, Gas Cooktop, Disposal, Gas Water Heater, Microwave, Refrigerator, Self Cleaning Oven, Water Heater
- Laundry: Inside, Laundry Room
Features
- Breakfast Bar, Ceiling Fan(s), Cathedral Ceiling(s), High Ceilings, Open Floorplan, Quartz Counters, Recessed Lighting, All Bedrooms Down, Bedroom on Main Level, Main Level Primary, Primary Suite, Walk-In Closet(s)
- Flooring: Wood
- Doors: Sliding Doors
- Windows: Custom Covering(s), Double Pane Windows
- Has fireplace: Yes
- Fireplace features: Gas, Gas Starter, Living Room, Primary Bedroom
- Common walls with other units/homes: No Common Walls
Interior area
- Total interior livable area: 2,385 sqft
Property
Parking
- Total spaces: 2
- Parking features: Concrete, Direct Access, Driveway, Garage Faces Front, Garage
- Attached garage spaces: 2
Features
- Levels: One
- Stories: 1
- Entry location: Front
- Patio & porch: Concrete, Front Porch
- Exterior features: Rain Gutters
- Pool features: None
- Spa features: None
- Fencing: Stucco Wall
- Has view: Yes
- View description: Catalina, City Lights, Coastline, Courtyard, Canyon, Harbor, Hills, Mountain(s), Neighborhood, Ocean, Panoramic, Water
- Has water view: Yes
- Water view: Coastline,Harbor,Ocean,Water
Lot
- Size: 0.3 Acres
- Features: 0-1 Unit/Acre, Back Yard, Front Yard, Sprinklers In Rear, Sprinklers In Front, Level, Sprinklers Timer, Sprinkler System, Yard
Details
- Parcel number: 69006211
- Special conditions: Standard
Construction
Type & style
- Home type: SingleFamily
- Property subtype: Single Family Residence
Materials
- Foundation: Slab
- Roof: Concrete,Tile
Condition
- Turnkey
- New construction: No
- Year built: 1970
Utilities & green energy
- Sewer: Sewer Tap Paid
- Water: Public
- Utilities for property: Cable Connected, Electricity Connected, Natural Gas Connected, Sewer Connected, Water Connected
Community & HOA
Community
- Features: Biking, Curbs, Dog Park, Fishing, Golf, Gutter(s), Hiking, Storm Drain(s), Street Lights, Water Sports
- Security: Carbon Monoxide Detector(s), Smoke Detector(s)
- Subdivision: Custom
Location
- Region: San Clemente
Financial & listing details
- Price per square foot: $1,127/sqft
- Tax assessed value: $1,884,351
- Annual tax amount: $19,024
- Date on market: 4/22/2025
- Cumulative days on market: 171 days
- Listing terms: Cash,Conventional
- Road surface type: Paved
Price history
| Date | Event | Price |
|---|---|---|
| 1/13/2026 | Sold | $2,688,000-17.9%$1,127/sqft |
Source:  CRMLS #OC25082439 Report a problem CRMLS #OC25082439 Report a problem | ||
| 10/11/2025 | Contingent | $3,275,000$1,373/sqft |
Source: CRMLS #OC25082439 Report a problem | ||
| 4/22/2025 | Listed for sale | $3,275,000+90.1%$1,373/sqft |
Source: CRMLS #OC25082439 Report a problem | ||
| 10/21/2019 | Sold | $1,723,000-1.5%$722/sqft |
Source:  CRMLS #OC19175472 Report a problem CRMLS #OC19175472 Report a problem | ||
| 10/8/2019 | Pending sale | $1,749,900$734/sqft |
Source: Lantern Bay Realty #OC19175472 Report a problem | ||
| 10/8/2019 | Price change | $1,749,900-2.7%$734/sqft |
Source: Lantern Bay Realty #OC19175472 Report a problem | ||
| 5/28/2019 | Price change | $1,799,000-2.8%$754/sqft |
Source: Lantern Bay Realty #OC19025105 Report a problem | ||
| 5/2/2019 | Price change | $1,850,000-2%$776/sqft |
Source: Lantern Bay Realty #OC19025105 Report a problem | ||
| 4/6/2019 | Price change | $1,888,000-2.1%$792/sqft |
Source: Lantern Bay Realty #OC19025105 Report a problem | ||
| 2/6/2019 | Price change | $1,929,000+1.5%$809/sqft |
Source: Lantern Bay Realty #OC19025105 Report a problem | ||
| 2/5/2019 | Listed for sale | $1,900,000+518.9%$797/sqft |
Source: Lantern Bay Realty #OC19025105 Report a problem | ||
| 5/15/1996 | Sold | $307,000$129/sqft |
Source: Public Record Report a problem | ||
Public tax history
| Year | Property taxes | Tax assessment |
|---|---|---|
| 2025 | $19,024 +1.7% | $1,884,351 +2% |
| 2024 | $18,708 +2.2% | $1,847,403 +2% |
| 2023 | $18,312 +1.9% | $1,811,180 +2% |
| 2022 | $17,963 +2% | $1,775,667 +2% |
| 2021 | $17,617 | $1,740,850 +1% |
| 2020 | -- | $1,723,000 +276.9% |
| 2019 | $17,442 +275.6% | $457,190 +2% |
| 2018 | $4,643 +4% | $448,226 +2% |
| 2017 | $4,465 | $439,438 +2% |
| 2016 | $4,465 +1.9% | $430,822 +1.5% |
| 2015 | $4,380 +3.5% | $424,351 +2% |
| 2014 | $4,231 | $416,039 +0.5% |
| 2013 | -- | $414,159 +2% |
| 2012 | -- | $406,039 +2% |
| 2011 | -- | $398,078 +0.8% |
| 2010 | -- | $395,103 -0.2% |
| 2009 | -- | $396,042 +2% |
| 2008 | -- | $388,277 +2% |
| 2007 | -- | $380,664 +2% |
| 2006 | -- | $373,200 +2% |
| 2005 | -- | $365,883 +2% |
| 2004 | -- | $358,709 +1.9% |
| 2003 | -- | $352,135 +2% |
| 2002 | -- | $345,231 +2% |
| 2001 | $3,542 +1.8% | $338,462 +2% |
| 2000 | $3,480 | $331,826 |
Find assessor info on the county website
Neighborhood: 92672
Nearby homes
- $2,185,9002 bd2 ba2.3k sqft415 E Avenida Cordoba, San Clemente, CA 92672Off Market
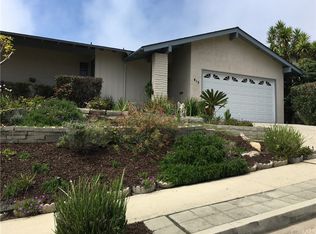
- $2,728,4002 bd3 ba3.4k sqft411 E Avenida Cordoba, San Clemente, CA 92672Off Market
- $1,701,0002 bd2 ba1.9k sqft417 E Avenida Cordoba, San Clemente, CA 92672Off Market
- $2,648,4003 bd3 ba2.2k sqft409 E Avenida Cordoba, San Clemente, CA 92672Off Market
- $1,996,7003 bd2 ba2.2k sqft419 E Avenida Cordoba, San Clemente, CA 92672Off Market
- $2,034,8004 bd3 ba2.8k sqft605 Vista Valinda, San Clemente, CA 92672Off Market
- $1,710,8003 bd2 ba2k sqft607 Vista Valinda, San Clemente, CA 92672Off Market
- $1,829,6003 bd2 ba2k sqft407 E Avenida Cordoba, San Clemente, CA 92672Off Market
Nearby schools
GreatSchools rating
- 9/10Concordia Elementary SchoolGrades: K-5Distance: 1.7 mi
- 8/10Shorecliffs Middle SchoolGrades: 6-8Distance: 2.1 mi
- 9/10San Clemente High SchoolGrades: 9-12Distance: 1.1 mi
Schools provided by the listing agent
- High: San Clemente
Source: CRMLS. This data may not be complete. We recommend contacting the local school district to confirm school assignments for this home.
Get a cash offer in 3 minutes
Find out how much your home could sell for in as little as 3 minutes with a no-obligation cash offer.
Estimated market value
$2,717,200
Get a cash offer in 3 minutes
Find out how much your home could sell for in as little as 3 minutes with a no-obligation cash offer.
Estimated market value
$2,717,200
- California
- Orange County
- San Clemente
- 92672
- 413 E Avenida Cordoba
Nearby cities
Nearby zip codes
Other San Clemente Topics
