Thoughtfully upgraded single story 1908 sqft, 3 bed, +den, 2 bath, 2 car-g, 413 E Balboa Dr. Tempe, AZ 85282 is nestled in the heart of Tempe *Cavalier Campus community, one of Tempe's most treasured neighborhoods! NEW ROOF! NEW Interior/Exterior paint, NEW LVP flooring, Partially upgraded kitchen with GRANITE, NEW Deep Stainless-Steel Sink & NEW faucet, Dual-pane windows, NEW Garage Door, NEW Block back-wall, NEW professionally landscaped back-yard with Artificial turf, NEW water heater, NEW driveway epoxy, well thoughtfully updated residence blends timeless character with the modern comforts today's buyers value most. Whether entertaining friends or enjoying everyday moments, the spaces flow effortlessly together. It's a home designed for gathering, growing, celebrating, and living well. A standout feature is the spacious primary bathroom and ample storage spaces throughout. Home offers exceptional flexibility for multigenerational living, a private office off the kitchen and well allocated permitted extension off the kitchen to provide additional entertaining or private family room. Step outside to peaceful outdoor living spaces surrounded by lush landscaping, NEW artificial turf, where morning coffee, evening conversations, and weekend gatherings become part of everyday life. Enjoy easy access to freeways, local restaurants, hospitals downtown sporting venues, and some of Tempe's/Phoenix's best cultural destinations. (rare, original owners) Tour Today!
Pending
$500,000
413 E BALBOA Drive, Tempe, AZ 85282
3beds
1,900sqft
Single Family Residence
Built in 1965
7,558 Square Feet Lot
$-- Zestimate®
$263/sqft
$-- HOA
What's special
New garage doorNew block back-wallNew driveway epoxyDual-pane windowsSpacious primary bathroomAmple storage spaces throughoutNew lvp flooring
- 8 days
- 20
- 0
Likely to sell faster than
Zillow last checked:
Listing updated:
Listed by:
Monica Astorga 480-748-0194,
Realty ONE Group,
Cheryl Pocock 480-389-7586,
Realty ONE Group
Source: ARMLS,MLS#: 7064290
Facts & features
Interior
Bedrooms & bathrooms
- Bedrooms: 3
- Bathrooms: 2
- Full bathrooms: 2
Heating
- Forced Air
Cooling
- Central Air
Appliances
- Included: Dryer, Washer, Refrigerator, Dishwasher, Electric Cooktop, Built-In Electric Oven
- Laundry: Inside
Features
- Granite Counters, Double Vanity, Pantry
- Flooring: Carpet, Vinyl
- Windows: Double Pane Windows
- Has basement: No
- Has fireplace: No
Interior area
- Total structure area: 1,900
- Total interior livable area: 1,900 sqft
Property
Parking
- Total spaces: 4
- Parking features: Garage, Open
- Garage spaces: 2
- Uncovered spaces: 2
Features
- Stories: 1
- Patio & porch: Covered
- Spa features: None
- Fencing: Back Yard,Block
Lot
- Size: 7,558 Square Feet
- Features: Gravel/Stone Front, Synthetic Grass Back, Auto Timer H2O Front, Auto Timer H2O Back
Details
- Parcel number: 13328176
Construction
Type & style
- Home type: SingleFamily
- Property subtype: Single Family Residence
Materials
- Painted, Block
- Roof: Built-Up
Condition
- Year built: 1965
Utilities & green energy
- Sewer: Public Sewer
- Water: City Water
Community & HOA
Community
- Subdivision: CAVALIER CAMPUS UNIT 7
HOA
- Has HOA: No
- Services included: No Fees
Location
- Region: Tempe
Financial & listing details
- Price per square foot: $263/sqft
- Tax assessed value: $388,600
- Annual tax amount: $1,965
- Date on market: 8/27/2026
- Cumulative days on market: 8 days
- Listing terms: Cash,Conventional,FHA,VA Loan
- Ownership: Fee Simple
Estimated market value
Not available
Estimated sales range
Not available
Not available
Price history
| Date | Event | Price |
|---|---|---|
| 8/16/2026 | Pending sale | $500,000$263/sqft |
Source:  ARMLS #7064290 Report a problem ARMLS #7064290 Report a problem | ||
| 8/8/2026 | Listed for sale | $500,000$263/sqft |
Source: ARMLS #7064290 Report a problem | ||
Public tax history
| Year | Property taxes | Tax assessment |
|---|---|---|
| 2025 | $1,956 +7.7% | $38,860 -8.9% |
| 2024 | $1,817 +1.2% | $42,650 +149.4% |
| 2023 | $1,795 +4.2% | $17,099 -40.6% |
| 2022 | $1,722 +1.4% | $28,800 +10.3% |
| 2021 | $1,698 +2% | $26,120 +8.5% |
| 2020 | $1,665 +2.8% | $24,080 +7% |
| 2019 | $1,620 | $22,500 +4% |
| 2018 | $1,620 +3.2% | $21,630 +7% |
| 2017 | $1,570 +3.9% | $20,220 +0.8% |
| 2016 | $1,511 -3.4% | $20,060 +27.7% |
| 2015 | $1,564 | $15,710 +23.1% |
| 2014 | -- | $12,760 +27.3% |
| 2013 | -- | $10,020 -12.3% |
| 2012 | -- | $11,420 -20.9% |
| 2011 | -- | $14,430 -14.9% |
| 2010 | -- | $16,950 -17.3% |
| 2009 | -- | $20,500 -0.7% |
| 2008 | -- | $20,650 +12.5% |
| 2007 | -- | $18,350 +48.6% |
| 2006 | -- | $12,350 |
| 2005 | -- | $12,350 +14.4% |
| 2004 | -- | $10,800 |
| 2003 | -- | $10,800 +22% |
| 2002 | -- | $8,850 |
Find assessor info on the county website
Monthly payment
Est. payment
Payment breakdown
Explore the cost of this home by adjusting the details. Changes won't be saved.Climate risks
Neighborhood: Alameda-Campus
Nearby schools
Schools provided by the listing agent
- Elementary: Broadmor Elementary School
- Middle: McKemy Academy of International Studies
- High: Tempe High School
- District: Tempe School District
Source: ARMLS. This data may not be complete. We recommend contacting the local school district to confirm school assignments for this home.


Similar homes
- $500,0003 bd2 ba1.4k sqft2820 S GEORGE Drive, Tempe, AZ 85282For Sale
 MLS ID #7043899, Kriste Melcher, My Home Group Real Estate. ARMLS
 - $514,9003 bd2 ba1.8k sqft4600 S DORSEY Lane, Tempe, AZ 85282For Sale
 MLS ID #7026050, Pamm Seago-Peterlin, Century 21 Seago. ARMLS
 - $485,0003 bd2 ba1.5k sqft5502 S HAZELTON Lane, Tempe, AZ 85283For Sale
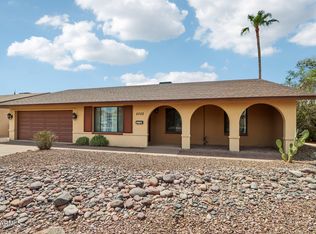 MLS ID #7068007, Claire Ackerman, Compass. ARMLS
 - $499,9004 bd3 ba1.8k sqft1012 S PRICE Road, Tempe, AZ 85281For Sale
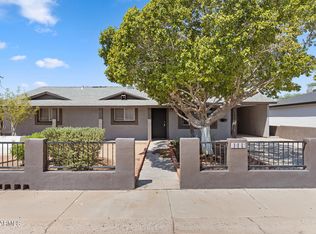 MLS ID #7070422, Peter Sandoval, Compass. ARMLS
