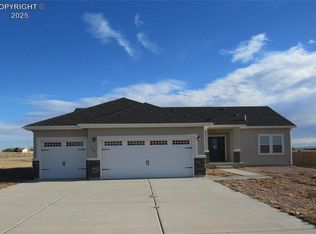
Step into the world of effortless living with this expansive single-story gem! Behold the charm of this spectacular ranch-style home that promises to leave you in awe. As you enter and expansive open concept living invites you in. The formal dining room or prime office space welcomes you, perfectly situated off the grand entry. The kitchen is a culinary dream, featuring recessed lighting, a pantry, stainless steel appliances, and stunning white cabinets with crown molding. A large center island with granite countertops and counter bar seating adds a touch of elegance. The perfect space for all of your sourdough creations. Adjacent to the kitchen is the inviting breakfast nook, boasting large windows and a walk-out to the backyard oasis – complete with a concrete patio and ample space for entertaining. Create the homestead of your dreams here. The living room seamlessly connects to the kitchen, nook, and dining room, creating a harmonious flow. Revel in the beauty of the tiled fireplace, complemented by built-in bookcases and generous windows that bathe the space in natural light. The primary suite is a haven of space, accompanied by a luxurious 5-piece master bath featuring granite countertops and a walk-in closet. Convenience meets functionality in the laundry/mud room, providing access to the 3-car attached garage. Experience year-round comfort with the mini-split system ensuring ideal heating and cooling throughout the entire home.
Sold
$420,000
413 E Chadwick Dr, Pueblo West, CO 81007
3beds
1,849sqft
Manufactured Home
Built in 2021
1,829 Square Feet Lot
$394,900 Zestimate®
$227/sqft
$2,093 Estimated rent
Home value
$394,900
$375,000 - $415,000
$2,093/mo
Zestimate® history
Owner options
List your home for rent
$2,093/mo
Rent Zestimate®
Find your next renter with Zillow Rental Manager. Plus, with online applications, you can quickly screen prospective tenants – for free.
$2,093/mo
Rent Zestimate®
Refinance and save
$2,460/mo
Est. payment
Refinancing to a lower rate could help reduce your monthly payments and save thousands over the life of the loan.
$2,460/mo
Est. payment
Explore your selling options
Work with a Zillow partner agent
Leverage their expertise and Zillow's premium Showcase listings to get your home seen by more buyers.
Get startedList with your own agent
Get your home in front of millions of buyers by listing it on Zillow.
Learn how to do itSell it yourself
Take full control of how buyers see your home on Zillow by listing For Sale by Owner (FSBO).
List your homeWhat's special
Zillow last checked:
Listing updated:
Listed by:
Mikaelle Towns 559-307-5800,
Keller Williams Premier Realty
Bought with:
Mikaelle Towns, 100096829
Keller Williams Premier Realty
Source: PAR,MLS#: 219854
Facts & features
Interior
Bedrooms & bathrooms
- Bedrooms: 3
- Bathrooms: 2
- Full bathrooms: 2
- Main level bedrooms: 3
Primary bedroom
- Level: Main
- Area: 196
- Dimensions: 14 x 14
Bedroom 2
- Level: Main
- Area: 132
- Dimensions: 11 x 12
Bedroom 3
- Level: Main
- Area: 110
- Dimensions: 10 x 11
Dining room
- Level: Main
- Area: 100
- Dimensions: 10 x 10
Kitchen
- Level: Main
- Area: 225
- Dimensions: 15 x 15
Living room
- Level: Main
- Area: 238
- Dimensions: 14 x 17
Features
- None
- Basement: None
- Number of fireplaces: 1
Interior area
- Total structure area: 1,849
- Total interior livable area: 1,849 sqft
Property
Parking
- Total spaces: 3
- Parking features: 3 Car Garage Attached
- Attached garage spaces: 3
Features
- Patio & porch: None
Lot
- Size: 1,829 Square Feet
- Dimensions: 1849
Details
- Parcel number: 9613024006
- Zoning: A-3
- Special conditions: Standard
Construction
Type & style
- Home type: MobileManufactured
- Architectural style: Ranch
- Property subtype: Manufactured Home
Condition
- Year built: 2021
Community & HOA
Community
- Subdivision: Pueblo West N of Hwy
Location
- Region: Pueblo West
Financial & listing details
- Price per square foot: $227/sqft
- Tax assessed value: $428,618
- Annual tax amount: $1,636
- Date on market: 8/1/2024
- Road surface type: Unimproved
Price history
| Date | Event | Price |
|---|---|---|
| 12/10/2024 | Listing removed | $411,900-1.9%$223/sqft |
Source:  elevateMLS #6837105 Report a problem elevateMLS #6837105 Report a problem | ||
| 7/31/2024 | Sold | $420,000$227/sqft |
Source:  PAR #219854 Report a problem PAR #219854 Report a problem | ||
| 4/26/2024 | Contingent | $420,000$227/sqft |
Source: PAR #219854 Report a problem | ||
| 3/22/2024 | Price change | $420,000-1.2%$227/sqft |
Source: elevateMLS #3447048 Report a problem | ||
| 1/25/2024 | Listed for sale | $425,000+5.5%$230/sqft |
Source: elevateMLS #3447048 Report a problem | ||
| 12/9/2021 | Sold | $403,000-2.2%$218/sqft |
Source: PAR #196513 Report a problem | ||
| 10/17/2021 | Contingent | $411,900$223/sqft |
Source: elevateMLS #6837105 Report a problem | ||
| 7/22/2021 | Price change | $411,900+8.9%$223/sqft |
Source: Pink Realty Report a problem | ||
| 5/19/2021 | Price change | $378,400+5.1%$205/sqft |
Source: Pink Realty Report a problem | ||
| 3/10/2021 | Price change | $359,900+4.7%$195/sqft |
Source: Westover Homes Report a problem | ||
| 3/5/2021 | Listed for sale | $343,900+1865.1%$186/sqft |
Source: Westover Homes Report a problem | ||
| 10/28/2020 | Sold | $17,500$9/sqft |
Source: Public Record Report a problem | ||
| 7/29/2020 | Listing removed | $17,500$9/sqft |
Source: MB-Peoples Choice #179724 Report a problem | ||
| 6/29/2020 | Price change | $17,500+9.4%$9/sqft |
Source: MB-Peoples Choice #179724 Report a problem | ||
| 5/9/2019 | Listed for sale | $16,000$9/sqft |
Source: MB-Peoples Choice #179724 Report a problem | ||
Public tax history
| Year | Property taxes | Tax assessment |
|---|---|---|
| 2025 | $2,168 -1.2% | $26,790 +4.5% |
| 2024 | $2,193 +35.9% | $25,630 -1% |
| 2023 | $1,614 +456.3% | $25,890 +58.8% |
| 2022 | $290 +12.4% | $16,300 |
| 2021 | $258 +0.3% | -- |
| 2020 | $257 +28.1% | $2,610 +28.6% |
| 2018 | $201 | $2,030 |
| 2017 | $201 +76% | $2,030 -12.5% |
| 2016 | $114 | $2,320 |
| 2015 | $114 -49.7% | $2,320 |
| 2014 | $227 -36.3% | $2,320 |
| 2013 | $357 -34.6% | $2,320 -36% |
| 2012 | $546 | $3,625 |
| 2011 | $546 -0.8% | $3,625 -34.2% |
| 2010 | $550 -1.6% | $5,510 |
| 2009 | $559 -1.5% | $5,510 -1.6% |
| 2008 | $568 +157.6% | $5,600 |
| 2007 | $221 +4% | $5,600 +175.9% |
| 2006 | $212 +12.1% | $2,030 +20.8% |
| 2005 | $189 +1.7% | $1,680 |
| 2004 | $186 +31.4% | $1,680 |
| 2003 | $142 +7% | $1,680 +26.3% |
| 2002 | $132 +0.2% | $1,330 |
| 2001 | $132 | $1,330 |
Find assessor info on the county website
Neighborhood: Pueblo West
Nearby homes
- $433,0004 bd2 ba3.4k sqft419 E Chadwick Dr, Pueblo West, CO 81007Sold

- $354,0002 bd2 ba1k sqft407 E Chadwick Dr, Pueblo West, CO 81007Off Market
- $412,1001.33 Acres410 E Chadwick Dr, Pueblo West, CO 81007Sold

- $379,0003 bd2 ba1.6k sqft425 E Chadwick Dr, Pueblo West, CO 81007Sold
- $23,000-- bd-- ba-- sqft1422 N Chaunsey Dr, Pueblo West, CO 81007Off Market
- $442,6003 bd3 ba1.7k sqft422 E Chadwick Dr, Pueblo West, CO 81007Off Market
- $65,000-- bd-- ba-- sqft492 E Lilly Ln, Pueblo West, CO 81007Off Market
- $388,0004 bd3 ba2.2k sqft393 E Chadwick Dr, Pueblo West, CO 81007Sold
Nearby schools
GreatSchools rating
- 5/10Prairie Winds Elementary SchoolGrades: PK-5Distance: 3.1 mi
- 3/10Liberty Point International SchoolGrades: 6-8Distance: 5.2 mi
- 7/10Pueblo West High SchoolGrades: 9-12Distance: 6.1 mi
Schools provided by the listing agent
- District: 70-Pueblo
Source: PAR. This data may not be complete. We recommend contacting the local school district to confirm school assignments for this home.
Sell for more on Zillow
Get a Zillow Showcase℠ listing at no additional cost and you could sell for .
$394,900
2% more
+$7,898
With Zillow Showcase(estimated)
$402,798
- Colorado
- Pueblo County
- Pueblo
- 81007
- Pueblo West
- 413 E Chadwick Dr
Nearby cities
Nearby neighborhoods
Nearby zip codes
Other Pueblo Topics
