Room details
Fully Furnished - All Utilties Included - Game Room Basement
These private bedrooms are rented individually and come fully furnished. All utilties, yard maintenance, and wifi are included.
Welcome to 413 E. Ellis Drive, a rare Tempe gem located in the highly sought-after College Park neighborhood. Offering more than 3,400 square feet of beautifully designed living space, this one-of-a-kind home features 5 bedrooms, 4 bathrooms, and a fully finished daylight basement with a spacious gaming and entertainment room. Just minutes from Arizona State University, this home is ideal for students and young professionals looking for an upscale shared living experience.
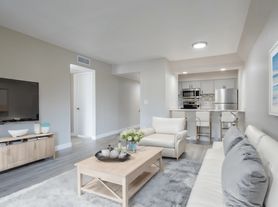
Designed for both comfort and functionality, the home features soaring vaulted ceilings, abundant natural light, and an open-concept floor plan with multiple living areas that provide plenty of space to study, relax, and socialize. The spacious kitchen includes a large center island, ample cabinet space, and flows seamlessly into the dining and living areas, making it perfect for everyday living.
One of the home's standout features is its incredible amount of storage throughout, giving every resident plenty of room to stay organized.
The luxurious primary suite offers a true private retreat with a spa-inspired bathroom featuring a large walk-in tile shower, jacuzzi tub, custom walk-in closet, and a private exterior entrance.

A second ensuite bedroom provides its own private bathroom, while the remaining bedrooms are spacious, bright, and thoughtfully designed for comfortable living.
Downstairs, the fully finished daylight basement offers an additional living area complete with a gaming and hangout room perfect for movie nights, studying with friends, working out, or simply relaxing.
Outside, enjoy a covered patio, a mini pickleball and basketball court, and additional storage sheds, creating the perfect balance of recreation and convenience.
Home Features
Fully furnished private bedrooms
Individual room leases
Over 3,400 square feet
5 bedrooms & 4 bathrooms
Fully finished daylight basement
Large gaming and entertainment room
Spacious kitchen with oversized island
Multiple living and study areas
Vaulted ceilings and abundant natural light
Exceptional storage throughout
Washer & dryer
High-speed Wi-Fi
Covered patio
Mini pickleball/basketball court
Professionally maintained yard
Prime Tempe Location
Located just minutes from:
Arizona State University
Tempe Marketplace
Sky Harbor International Airport
Mill Avenue
Loop 101, Loop 202 & US-60
Restaurants, shopping, grocery stores, and entertainment
Room Pricing
Primary Suite (Private entrance, jacuzzi tub, walk-in closet): $1,250/month
Upstairs Bedroom 1 (Shared bathroom): $950/month
Upstairs Bedroom 2 (Shared bathroom): $950/month
Upstairs Bedroom 3 (Private bathroom): $1,100/month
Downstairs Bedroom (Private bathroom): $1,100/month
Suggested rental amounts may be adjusted by mutual agreement among roommates.

Please Note: This home is currently being updated with fresh paint, new furnishings, and final finishing touches. Furniture and decor shown in the photos may vary as the home is professionally staged and prepared for its new residents.
If you're looking for a spacious, well-maintained home with premium amenities in one of Tempe's most desirable neighborhoods, this is an opportunity you won't want to miss. Contact us today for current availability, additional photos, or to schedule an in-person or virtual tour.
Master Suite/jacuzzi tub walk in closet: $1250
Upstairs Bedroom 1/shared bath: $950
Upstairs Bedroom 2/shared bath: $950
Upstairs Bedroom 3/private bath: $1100
Downstairs Bedroom/private bath: $1100

 ARMLS #7001472 Report a problem