Skip main navigation
Closed
  • $140,000

    413 E Fairview Ave, South Bend, IN 46614

    2beds
    976sqft
    Single Family Residence
    Built in 1928
    5,227 Square Feet Lot
    $163,600 Zestimate®
    $--/sqft
    $1,172 Estimated rent

    Home value

    $163,600

    $154,000 - $173,000

    $1,172/mo

    Zestimate® history
    Loading
    Loading...

    Owner options

    List your home for rent

    $1,172/mo

    Rent Zestimate®

    Find your next renter with Zillow Rental Manager. Plus, with online applications, you can quickly screen prospective tenants – for free.

    Learn more

    $1,172/mo

    Rent Zestimate®

    Refinance and save

    $920/mo

    Est. payment

    Refinancing to a lower rate could help reduce your monthly payments and save thousands over the life of the loan.

    See today's rates

    $920/mo

    Est. payment

    Explore your selling options

    Work with a Zillow partner agent

    Leverage their expertise and Zillow's premium Showcase listings to get your home seen by more buyers.

    Get started

    List with your own agent

    Get your home in front of millions of buyers by listing it on Zillow.

    Learn how to do it

    Sell it yourself

    Take full control of how buyers see your home on Zillow by listing For Sale by Owner (FSBO).

    List your home

    What's special

    Clean fresh basementNewer mechanicalsCeramic wrapped tubFenced yardLarge two car garageFull attic spaceTiled floor
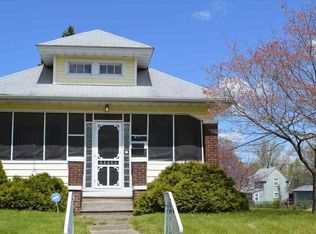
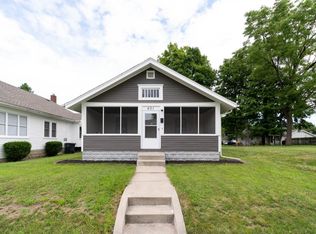
    Check out this Charming Meticulously kept Craftsman Home with not only updated interior features, but also newer mechanicals per previous seller-HVAC 2021. There's a Beautiful White Kitchen including: tiled backsplash, tiled floor, craftsman style white kitchen cabinetry and Stainless Appliances that virtually look brand New, were so gently used. The Updated Bath includes Ceramic wrapped Tub, Vanity, Mirror, Lighting and Marble Ceramic Style flooring. The Hardwood flooring throughout with some exposed beautiful Wood Flooring in the living room and dining room is highlighted by Columned Glass Cased Craftsman Divider and there is Original Built-ins Drawers next to the master/bath. Plus finished hardwood steps up to a full attic space just awaiting your vision and would increase the sf over 900sf. The Clean Fresh Basement offers a Shower Bath, separate Room for workout equipment, den/office or future bedroom and open space ready to be finished. There’s a quaint windowed back porch just off the deck at the back of the house with a privacy fence yard and direct access to the large two car garage with additional parking next to the garage, able to fit at least two additional vehicles. This home offers soo much from Character, Features, Appliances, Fenced Yard, Garage and more. Don’t delay … Here Today … Gone Tomorrow!

    Zillow last checked:

    Listing updated:

    Listed by:

    Teresa Brown Office:574-993-7355,

    IN-Homes Realty Solutions, Inc.

    Bought with:

    Michael M Worden, RB14039432

    Coldwell Banker Real Estate Group

    Source: IRMLS,MLS#: 202332835MLS Logo

    Facts & features

    Interior

    Bedrooms & bathrooms
    • Bedrooms: 2
    • Bathrooms: 2
    • Full bathrooms: 1
    • 1/2 bathrooms: 1
    • Main level bedrooms: 2
    Bedroom 1
    • Level: Main
    Bedroom 2
    • Level: Main
    Dining room
    • Level: Main
    • Area: 120
    • Dimensions: 12 x 10
    Kitchen
    • Level: Main
    • Area: 72
    • Dimensions: 9 x 8
    Living room
    • Level: Main
    • Area: 168
    • Dimensions: 12 x 14
    Heating
    • Natural Gas, Conventional, Forced Air
    Cooling
    • Central Air, Ceiling Fan(s)
    Appliances
    • Included: Range/Oven Hook Up Elec
    • Laundry: Dryer Hook Up Gas/Elec, Sink, Washer Hookup
    Features
    • Bookcases, Ceiling Fan(s), Laminate Counters, Natural Woodwork, Split Br Floor Plan, Tub/Shower Combination, Main Level Bedroom Suite, Formal Dining Room, Custom Cabinetry
    • Flooring: Hardwood, Ceramic Tile
    • Doors: Storm Door(s), Storm Doors
    • Windows: Storm Windows
    • Basement: Full,Unfinished,Block
    • Attic: Storage,Walk-up
    • Has fireplace: No
    Interior area
    • Total structure area: 2,848
    • Total interior livable area: 976 sqft
    • Finished area above ground: 976
    • Finished area below ground: 0

    Property

    Parking
    • Total spaces: 2
    • Parking features: Detached
    • Garage spaces: 2
    Accessibility
    • Accessibility features: Chair Rail
    Features
    • Levels: One and One Half
    • Stories: 1.5
    • Patio & porch: Deck, Porch Florida
    • Fencing: Privacy
    Lot
    • Size: 5,227 Square Feet
    • Dimensions: 40 x 130
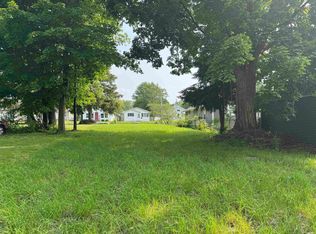
    • Features: Level, Sloped, City/Town/Suburb, Landscaped
    Details
    • Parcel number: 710824136019.000026
    • Zoning: SN1

    Construction

    Type & style
    • Home type: SingleFamily
    • Architectural style: Craftsman
    • Property subtype: Single Family Residence
    Materials
    • Other
    • Roof: Shingle
    Condition
    • New construction: No
    • Year built: 1928

    Utilities & green energy

    • Gas: NIPSCO
    • Sewer: City
    • Water: City, South Bend Municipal Util
    Green energy
    • Energy efficient items: Appliances, HVAC, Thermostat, Water Heater

    Community & HOA

    Community
    • Security: Security System, Smoke Detector(s)
    • Subdivision: Seebergers
    Location
    • Region: South Bend

    Financial & listing details

    • Tax assessed value: $137,900
    • Annual tax amount: $706
    • Date on market: 10/16/2023
    • Listing terms: Cash,Conventional,FHA,VA Loan

    Price history

    DateEventPrice
    10/13/2023Sold$140,000+0.1%
    Source: IRMLS #202332835 Report a problem
    9/11/2023Pending sale$139,900
    Source: IRMLS #202332835 Report a problem
    9/9/2023Listed for sale$139,900+86.5%
    Source: IRMLS #202332835 Report a problem
    12/10/2020Listing removed$75,000$77/sqft
    Source: Summit Group Real Estate #202047961 Report a problem
    12/4/2020Listed for sale$75,000+25.2%$77/sqft
    Source: Summit Group Real Estate #202047961 Report a problem
    8/3/2018Listing removed$59,900$61/sqft
    Source: Tiffany Group Real Estate Advisors LLC #201834447 Report a problem
    8/2/2018Listed for sale$59,900$61/sqft
    Source: Tiffany Group Real Estate Advisors LLC #201834447 Report a problem

    Public tax history

    YearProperty taxesTax assessment
    2025$1,521 +9.8%$137,900 +3.6%
    2024$1,386 +20.5%$133,100 +9.5%
    2023$1,150 +73.6%$121,600 +19.8%
    2022$662 -54%$101,500 +69.2%
    2021$1,440 +20%$60,000
    2020$1,200 +50.9%$60,000
    2019$795 -7.5%$60,000 +80.2%
    2018$859 -2%$33,300 +1.5%
    2017$877 +4.8%$32,800
    2016$837 -0.8%$32,800 +1.5%
    2014$844 -0.2%$32,300
    2013$846 -1.3%$32,300 -0.9%
    2012$857 +110.2%$32,600 +110.3%
    2011$408 -1.7%$15,500
    2010$415 +4.1%$15,500
    2009$398 $15,500
    2007-- $15,500 -72%
    2006$2,231 +204.4%$55,300 -57.9%
    2003$733 $131,420 +1793.7%
    2001-- $6,940
    Find assessor info on the county website

    Neighborhood: 46614

    Nearby schools

    GreatSchools rating
    Schools provided by the listing agent
    • Elementary: Monroe
    • Middle: Jackson
    • High: Riley
    • District: South Bend Community School Corp.

    Source: IRMLS. This data may not be complete. We recommend contacting the local school district to confirm school assignments for this home.

    Get pre-qualified for a loan
    At Zillow Home Loans, we can pre-qualify you in as little as 5 minutes with no impact to your credit score.

    An equal housing lender. NMLS #10287.