Skip main navigation
Sold for $1,990,000
  • $1,990,000

    413 E Hudson Street, Long Beach, NY 11561

    4beds
    2,968sqft
    Single Family Residence, Residential
    Built in 2020
    8,000 Square Feet Lot
    $1,927,200 Zestimate®
    $670/sqft
    $7,307 Estimated rent

    Home value

    $1,927,200

    $1.77M - $2.08M

    $7,307/mo

    Zestimate® history
    Loading
    Loading...

    Owner options

    List your home for rent

    $7,307/mo

    Rent Zestimate®

    Find your next renter with Zillow Rental Manager. Plus, with online applications, you can quickly screen prospective tenants – for free.

    Learn more

    $7,307/mo

    Rent Zestimate®

    Refinance and save

    $13,181/mo

    Est. payment

    Refinancing to a lower rate could help reduce your monthly payments and save thousands over the life of the loan.

    See today's rates

    $13,181/mo

    Est. payment

    Explore your selling options

    Work with a Zillow partner agent

    Leverage their expertise and Zillow's premium Showcase listings to get your home seen by more buyers.

    Get started

    List with your own agent

    Get your home in front of millions of buyers by listing it on Zillow.

    Learn how to do it

    Sell it yourself

    Take full control of how buyers see your home on Zillow by listing For Sale by Owner (FSBO).

    List your home

    What's special

    Charming stone sidingWooden terraceInterior elevatorGrilling areaFenced yardSpacious bedroomsFully fenced yard
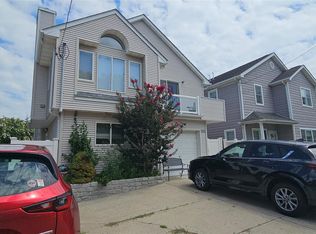
    This one-of-a-kind, newly built Craftsman-style home sits on an oversized 80x100 lot in the heart of Long Beach. A rare find, this FEMA-compliant property offers everything you could want in a coastal residence—elegant design, spacious layout, and exceptional indoor-outdoor living. From its charming stone siding and fenced yard to the beautifully crafted pool, deck, and yard space, this home blends timeless architectural appeal with modern convenience. Inside, you’ll find an open, light-filled layout featuring vaulted ceilings, baseboards, and striking chandeliers. Expansive living areas boast rich wood-style flooring, recessed lighting, and soaring ceilings. French doors on the main level offer seamless access to the outdoors while filling the home with natural light. The formal dining room is accented with recessed lighting and an elegant chandelier. The open-concept kitchen is a standout, complete with a large center island, stainless steel appliances, gas cooktop, wall chimney exhaust hood, white cabinetry, light countertops, and a breakfast bar—all beautifully lit with custom fixtures. Upstairs, the spacious bedrooms feature vaulted ceilings, light wood-style floors, recessed lighting, and generous closet space. The luxurious bathrooms include marble finishes, walk-in showers, soaking tubs, double vanities, tile walls, and charming wainscoting. Additional highlights include an interior elevator, a laundry room with cabinetry and tile-patterned flooring, and a smart multi-level layout ideal for both everyday living and entertaining. Outdoor living is just as impressive, with a wooden terrace and grilling area, a covered patio with ceiling fans and lounge seating, and a fully fenced yard with a playground. A private, fenced-in pool completes this stunning retreat—perfect for gatherings or weekend relaxation, all with a scenic residential view. Come live by the beach today—don’t miss this great opportunity! Walk to shopping, the LIRR, the beach, and more. Located on a beautiful, wide residential block in the East End of Long Beach—just 3 blocks north of East Park and minutes from the Meadowbrook.

    Zillow last checked:

    Listing updated:

    Listed by:

    Leah E. Rosensweig Tozer CBR 516-670-1700,

    Daniel Gale Sothebys Intl Rlty 516-670-1700

    Bought with:

    Leah E. Rosensweig Tozer CBR, 10301218060

    Daniel Gale Sothebys Intl Rlty

    Kevin M. Korotz, 10401385028

    Daniel Gale Sothebys Intl Rlty

    Source: OneKey® MLS as distributed by MLS GRID,MLS#: 850375MLS Logo

    Facts & features

    Interior

    Bedrooms & bathrooms
    • Bedrooms: 4
    • Bathrooms: 3
    • Full bathrooms: 3
    Primary bedroom
    • Description: Large room, En-Suite Bathroom, 2 walk in closets
    • Level: Other
    Bedroom 2
    • Description: Large double wide closets, en suite bathroom
    • Level: Third
    Bedroom 4
    • Description: 2 Large closets, en suite bathroom
    • Level: Other
    Primary bathroom
    • Description: Master Bathroom with bathtub and separate shower
    • Level: Third
    Bathroom 2
    • Description: En suite bathroom to two bedrooms.
    • Level: Third
    Bathroom 3
    • Description: Large closet, en suite bathroom
    • Level: Third
    Bathroom 3
    • Description: En Suite to bedroom
    • Level: Second
    Dining room
    • Description: Dining room featuring light wood finished floors, an inviting chandelier, and recessed lighting
    • Level: First
    Kitchen
    • Description: featuring a center island
    • Level: First
    Laundry
    • Description: Laundry room with cabinet space, independent washer and dryer, electric panel
    • Level: First
    Living room
    • Description: Living area with baseboards, a towering ceiling, a notable chandelier, light wood-style floors, and stairway
    • Level: First
    Office
    • Description: Custom cabinetry
    • Level: Second
    Heating
    • Forced Air
    Cooling
    • Central Air, Ductwork
    Appliances
    • Included: ENERGY STAR Qualified Appliances, Other
    Features
    • Cathedral Ceiling(s), Eat-in Kitchen, Entrance Foyer, Marble Counters, Primary Bathroom, Pantry, Storage
    • Attic: None
    • Number of fireplaces: 1
    Interior area
    • Total structure area: 2,968
    • Total interior livable area: 2,968 sqft

    Property

    Parking
    • Total spaces: 2
    • Parking features: Garage
    • Garage spaces: 2
    Features
    • Has private pool: Yes
    Lot
    • Size: 8,000 sqft
    Details
    • Parcel number: 1000591510000460
    • Special conditions: None

    Construction

    Type & style
    • Home type: SingleFamily
    • Architectural style: Modern
    • Property subtype: Single Family Residence, Residential
    Materials
    • Vinyl Siding
    Condition
    • Year built: 2020

    Utilities & green energy

    • Sewer: Public Sewer
    • Water: Public
    • Utilities for property: Electricity Connected, Sewer Connected, Water Connected

    Community & neighborhood

    Location
    • Region: Long Beach

    Other

    Other facts
    • Listing agreement: Exclusive Right To Sell

    Price history

    DateEventPrice
    8/20/2025Sold$1,990,000$670/sqft
    Source: OneKey® MLS as distributed by MLS GRID #850375 Report a problem
    5/22/2025Pending sale$1,990,000$670/sqft
    Source: OneKey® MLS as distributed by MLS GRID #850375 Report a problem
    5/1/2025Listed for sale$1,990,000+485.3%$670/sqft
    Source: OneKey® MLS as distributed by MLS GRID #850375 Report a problem
    2/6/2016Listing removed$340,000$115/sqft
    Source: Charles Rutenberg Realty Inc #10191953 Report a problem
    10/8/2014Listed for sale$340,000+21.4%$115/sqft
    Source: Charles Rutenberg Realty, Inc. #2712077 Report a problem
    6/25/2014Sold$280,000-19.8%$94/sqft
    Source: OneKey® MLS as distributed by MLS GRID #L2643287 Report a problem
    3/10/2014Price change$349,000-6.9%$118/sqft
    Source: Petrey Real Estate #2643287 Report a problem
    10/28/2013Price change$375,000-5.1%$126/sqft
    Source: Beach West Realty #2506538 Report a problem
    8/23/2013Price change$395,000-5.7%$133/sqft
    Source: Beach West Realty #2506538 Report a problem
    8/8/2013Price change$419,000-2.3%$141/sqft
    Source: Beach West Realty #2506538 Report a problem
    7/18/2013Price change$429,000-2.3%$145/sqft
    Source: Beach West Realty #2506538 Report a problem
    7/15/2013Listed for sale$439,000$148/sqft
    Source: Coldwell Banker Beach West Realty #2506538 Report a problem

    Public tax history

    YearProperty taxesTax assessment
    2024-- $779 -1.1%
    2023-- $788 +2.5%
    2022-- $769
    2021$4,697 -10.6%--
    2020$5,256 +12.4%$560
    2019$4,676 $560
    2018$4,676 +5.9%$560
    2017$4,418 -12.6%$560 -16.5%
    2016$5,056 +513.9%$671
    2015$824 +4.6%$671
    2013$787 -16.7%$671 -22.9%
    2012$945 -70.9%$870
    2011$3,248 +7.4%$870 -0.8%
    2010$3,024 $877 -18.9%
    2009-- $1,081 +3.8%
    2008-- $1,041 +5.9%
    2006-- $983 -35.3%
    2005-- $1,519 -43.3%
    2004-- $2,678
    2003-- $2,678 -12.8%
    2002-- $3,070
    2001-- $3,070
    2000-- $3,070

    Find assessor info on the county website

    Neighborhood: 11561

    Nearby schools

    GreatSchools rating
    Schools provided by the listing agent
    • Elementary: East Elementary School
    • Middle: Long Beach Middle School
    • High: Long Beach High School

    Source: OneKey® MLS as distributed by MLS GRID. This data may not be complete. We recommend contacting the local school district to confirm school assignments for this home.