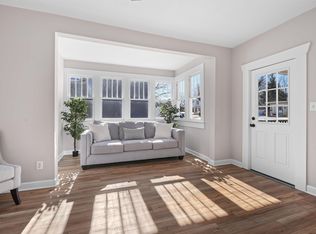
Welcome home to this charming 3-bedroom, 2-bath home offering just over 1,300 square feet of comfortable living space in the heart of Columbia City! Whether you're purchasing your first home or looking to simplify with less maintenance, this property offers the perfect blend of comfort and convenience. Inside, you'll appreciate the many recent updates, including new flooring throughout the main living area, a new furnace, water heater, washer and dryer, and newer kitchen appliances, providing peace of mind for years to come. Step outside to the recently screened-in porch where you can relax with your morning coffee or unwind in the evenings without worrying about pesky insects. The fully fenced backyard is perfect for entertaining, pets, or playtime, complete with a cozy fire pit that's ready for crisp autumn evenings with family and friends. Located just blocks from the elementary school and within walking distance to the splash pad, two parks, and scenic trailheads, this home puts recreation and everyday conveniences right at your fingertips. Don't miss your opportunity to own this move-in-ready gem in a fantastic Columbia City location!
Active under contract
Price cut: $19.9K (7/10)
$205,000
413 E Market St, Columbia City, IN 46725
3beds
1,351sqft
Single Family Residence
Built in 1905
4,356 Square Feet Lot
$202,500 Zestimate®
$--/sqft
$-- HOA
What's special
Cozy fire pitRecently screened-in porchNew furnaceNewer kitchen appliancesFully fenced backyard
- 53 days |
- 708 |
- 24 |
Zillow last checked:
Listing updated:
Listed by:
Susan Hoffman Cell:260-578-7224,
RE/MAX Results
Source: IRMLS,MLS#: 202626470
Facts & features
Interior
Bedrooms & bathrooms
- Bedrooms: 3
- Bathrooms: 2
- Full bathrooms: 2
- Main level bedrooms: 3
Bedroom 1
- Level: Main
Bedroom 2
- Level: Main
Kitchen
- Level: Main
- Area: 156
- Dimensions: 13 x 12
Living room
- Level: Main
- Area: 312
- Dimensions: 26 x 12
Heating
- Natural Gas, Forced Air
Cooling
- Central Air
Appliances
- Included: Dishwasher, Microwave, Refrigerator, Washer, Dryer-Electric, Electric Range, Electric Water Heater
Features
- Walk-In Closet(s), Open Floorplan, Double Vanity, Tub/Shower Combination, Main Level Bedroom Suite
- Flooring: Carpet, Vinyl
- Windows: Window Treatments
- Basement: Full,Concrete
- Has fireplace: No
Interior area
- Total structure area: 2,315
- Total interior livable area: 1,351 sqft
- Finished area above ground: 1,186
- Finished area below ground: 165
Video & virtual tour
Property
Parking
- Parking features: Gravel
- Has uncovered spaces: Yes
Features
- Levels: One
- Stories: 1
- Patio & porch: Covered, Porch Covered, Screened
- Fencing: Privacy
Lot
- Size: 4,356 Square Feet
- Dimensions: 46x95
- Features: Level, 0-2.9999, City/Town/Suburb, Landscaped, Near Walking Trail
Details
- Parcel number: 920611501412.018004
Construction
Type & style
- Home type: SingleFamily
- Property subtype: Single Family Residence
Materials
- Vinyl Siding
- Roof: Asphalt
Condition
- New construction: No
- Year built: 1905
Utilities & green energy
- Electric: REMC
- Gas: NIPSCO
- Sewer: City
- Water: City
Community & HOA
Community
- Subdivision: None
Location
- Region: Columbia City
Financial & listing details
- Tax assessed value: $164,000
- Annual tax amount: $1,273
- Date on market: 7/3/2026
- Listing terms: Cash,Conventional
Estimated market value
$202,500
$192,000 - $213,000
$1,504/mo
Price history
| Date | Event | Price |
|---|---|---|
| 7/10/2026 | Price change | $205,000-8.8% |
Source:  IRMLS #202626470 Report a problem IRMLS #202626470 Report a problem | ||
| 7/3/2026 | Listed for sale | $224,900+80.1% |
Source: IRMLS #202626470 Report a problem | ||
| 6/16/2020 | Sold | $124,900$92/sqft |
Source: Agent Provided Report a problem | ||
| 5/29/2020 | Listed for sale | $124,900$92/sqft |
Source: Minear Real Estate #202016735 Report a problem | ||
| 5/29/2020 | Pending sale | $124,900$92/sqft |
Source: Minear Real Estate #202016735 Report a problem | ||
| 5/12/2020 | Listed for sale | $124,900+25.2%$92/sqft |
Source: Minear Real Estate #202016735 Report a problem | ||
| 4/13/2018 | Sold | $99,800-5%$74/sqft |
Source: Agent Provided Report a problem | ||
| 2/6/2018 | Listed for sale | $105,000$78/sqft |
Source: Minear Real Estate #201804344 Report a problem | ||
Public tax history
| Year | Property taxes | Tax assessment |
|---|---|---|
| 2025 | $1,242 +19.5% | $164,000 +14.2% |
| 2024 | $1,039 +4.9% | $143,600 +13.3% |
| 2023 | $990 +26.3% | $126,700 +6% |
| 2022 | $784 +14.8% | $119,500 +19.4% |
| 2021 | $683 +15.7% | $100,100 +8.1% |
| 2020 | $590 +58.7% | $92,600 +5.9% |
| 2019 | $372 -71.8% | $87,400 +46.9% |
| 2018 | $1,319 +11.4% | $59,500 +1.7% |
| 2017 | $1,184 +9.7% | $58,500 +3.5% |
| 2016 | $1,079 +5821.8% | $56,500 +5.2% |
| 2014 | $18 +1.8% | $53,700 +1.7% |
| 2013 | $18 +1.6% | $52,800 +5% |
| 2012 | $18 | $50,300 -7.9% |
| 2011 | -- | $54,600 +2.6% |
| 2010 | $315 +11.5% | $53,200 +1.7% |
| 2009 | $283 -35.2% | $52,300 +7.4% |
| 2006 | $436 | $48,700 +9.9% |
| 2005 | -- | $44,300 |
Find assessor info on the county website
Monthly payment
Est. payment
Payment breakdown
Explore the cost of this home by adjusting the details. Changes won't be saved.Climate risks
Neighborhood: 46725
Nearby schools
GreatSchools rating
- 6/10Mary Raber Elementary SchoolGrades: PK-5Distance: 0.3 mi
- 6/10Indian Springs Middle SchoolGrades: 6-8Distance: 1.5 mi
- 7/10Columbia City High SchoolGrades: 9-12Distance: 1.2 mi
Schools provided by the listing agent
- Elementary: Mary Raber
- Middle: Indian Springs
- High: Columbia City
- District: Whitley CO Cons Schools
Source: IRMLS. This data may not be complete. We recommend contacting the local school district to confirm school assignments for this home.
- $129,3002 bd1 ba816 sqft415 E Market St, Columbia City, IN 46725Off Market
- $147,9003 bd1 ba1.2k sqft411 E Market St, Columbia City, IN 46725Off Market

- $167,7003 bd1 ba1.1k sqft409 E Market St, Columbia City, IN 46725Off Market
- $104,5002 bd1 ba1.6k sqft110 S Madison St, Columbia City, IN 46725Off Market
- $225,0004 bd3 ba2k sqft414 E Market St, Columbia City, IN 46725Sold
- $180,3002 bd1 ba999 sqft407 E Market St, Columbia City, IN 46725Off Market
- $159,0002 bd1 ba961 sqft406 E Market St, Columbia City, IN 46725Sold
- $125,5002 bd1 ba838 sqft416 E Market St, Columbia City, IN 46725Off Market
A local agent can set up tours, give advice and negotiate with sellers.
Similar homes
- $199,0003 bd2 ba1.5k sqft345 N Main St, Columbia City, IN 46725For Sale
 MLS ID #202619753, Bonita Ranger, CENTURY 21 Bradley Realty, Inc. IRMLS
 - $259,0003 bd2 ba1.4k sqft729 S Valley River Dr, Columbia City, IN 46725For Sale
 MLS ID #202633292, Robert Kemp, Trueblood Real Estate, LLC.. IRMLS
 - $249,9003 bd2 ba1.6k sqft310 N Chauncey St, Columbia City, IN 46725For Sale
 MLS ID #202615487, Tyler Cunningham, eXp Realty, LLC. IRMLS
 - $278,0004 bd2 ba1.5k sqft707 N Burke St, Columbia City, IN 46725For Sale
 MLS ID #202631893, Joe Losee, eXp Realty, LLC. IRMLS
 - $216,9003 bd1 ba1.5k sqft511 S Jackson St, South Whitley, IN 46787For SaleMLS ID #202634536, Kayla R Wigent, Remax Integrity. IRMLS
- $249,9002 bd2 ba1.4k sqft6502 E 400 S, Columbia City, IN 46725For SaleMLS ID #202631080, Eric Anderson, Orizon Real Estate, Inc.. IRMLS
- $165,0003 bd1 ba1.3k sqft4411 W 750 N, Columbia City, IN 46725For SaleMLS ID #202633365, Chance McMaken, ADT Realty. IRMLS
- $289,9003 bd2 ba1.5k sqft3543 W Maple Dr #57, Columbia City, IN 46725For SaleMLS ID #202630759, Andrea Shepherd, Mike Thomas Assoc., Inc. IRMLS
- $274,9003 bd2 ba1.4k sqft5195 N Old State Rd #102, Columbia City, IN 46725For SaleMLS ID #202627742, Cheryl Boltz, CENTURY 21 Bradley Realty, Inc. IRMLS
- $209,9004 bd2 ba1.8k sqft9026 Aboite Rd, Roanoke, IN 46783For SaleMLS ID #202632102, Jim Torres, CENTURY 21 Bradley Realty, Inc. IRMLS
- $199,9003 bd2 ba1.3k sqft6929 Plumtree Ct, Fort Wayne, IN 46825For SaleMLS ID #202631470, Edmond Jemison, CENTURY 21 Bradley Realty, Inc. IRMLS
- $--3 bd2 ba1.6k sqft106 W Wayne St, Pierceton, IN 46562AuctionServiceLink Auction
- $239,9004 bd2 ba1.7k sqft302 Gateway Ave, Churubusco, IN 46723For SaleMLS ID #202632877, Matt Bortner, Weichert Realtors - Hoosier Heartland. IRMLS
- $194,5003 bd3 ba1.8k sqft2022 Saint Marys Ave, Fort Wayne, IN 46808For SaleMLS ID #202631491, Rebecca Churchward, F.C. Tucker Fort Wayne. IRMLS
- $264,9004 bd3 ba1.5k sqft1108 Silver Springs Ct, Fort Wayne, IN 46825For SaleMLS ID #202634672, Timothy J Burns, Keller Williams Realty Group. IRMLS
- $199,9003 bd1 ba1.4k sqft1427 Park Ave, Fort Wayne, IN 46807For SaleMLS ID #202629775, Jayce Bohannon, CENTURY 21 Bradley Realty, Inc. IRMLS
- $159,9951 bd1 ba720 sqft3240 W Shoreline Dr, Columbia City, IN 46725For SaleMLS ID #202632572, Atalie Honaker, The LT Group Real Estate. IRMLS
- $240,0003 bd2 ba1.5k sqft6011 Oregon Dr, Fort Wayne, IN 46825For SaleMLS ID #202623936, Edie A Bloom, Mike Thomas Assoc., Inc. IRMLS
- $209,9003 bd1 ba1.4k sqft8266 E Asbury Ln, North Webster, IN 46555For SaleMLS ID #202625150, Berto Barrera, RE/MAX Results. IRMLS
- $162,5004 bd1 ba1.6k sqft208 E Whitley St, Churubusco, IN 46723For SaleMLS ID #202626878, Deegan Munk, Weichert Realtors - Hoosier Heartland. IRMLS
