This well-maintained brick ranch offers convenience and comfort in a highly desirable location with quick access to shopping, dining, and major highways. The home has been thoughtfully updated with big-ticket improvements and valuable extras.
Inside, you’ll find a welcoming foyer with tile flooring, an updated kitchen featuring new appliances and custom pull-out pantry drawers, plus refreshed bathroom faucets and fixtures. The basement includes a soda bar with an ice machine and a microwave, along with a projector screen and cabinet that stay with the home, perfect for a home theater setup.
Practical upgrades include a Generac home generator, central vacuum system, digital weather station. Outdoor living is enhanced by a completely rebuilt back deck with Trex decking, special lighting, and an awning for shade. The property also features a second two-car garage with rear entry and an epoxied floor.
With its combination of solid updates, desirable location, and potential for personalization, this home is an excellent opportunity to make it your own.
Sold
Price Unknown
413 E Montgomery Pl, Odessa, MO 64076
3beds
2,750sqft
Single Family Residence
Built in 2002
0.35 Acres Lot
$377,900 Zestimate®
$--/sqft
$2,217 Estimated rent
Home value
$377,900
Estimated sales range
Not available
$2,217/mo
Zestimate® history
Owner options
List your home for rent
$2,217/mo
Rent Zestimate®
Find your next renter with Zillow Rental Manager. Plus, with online applications, you can quickly screen prospective tenants – for free.
$2,217/mo
Rent Zestimate®
Refinance and save
Refinancing to a lower rate could help reduce your monthly payments and save thousands over the life of the loan.
Explore your selling options
Work with a Zillow partner agent
Leverage their expertise and Zillow's premium Showcase listings to get your home seen by more buyers.
Get startedList with your own agent
Get your home in front of millions of buyers by listing it on Zillow.
Learn how to do itSell it yourself
Take full control of how buyers see your home on Zillow by listing For Sale by Owner (FSBO).
List your homeWhat's special
Zillow last checked:
Listing updated:
Listed by:
Maria Crowley 816-394-5520,
Realty One Group Encompass-KC North
Bought with:
Maria Crowley, test
Realty One Group Encompass-KC North
Source: Heartland MLS as distributed by MLS GRID,MLS#: 2576769
Facts & features
Interior
Bedrooms & bathrooms
- Bedrooms: 3
- Bathrooms: 3
- Full bathrooms: 3
Bedroom 2
- Features: Carpet, Ceiling Fan(s)
- Level: First
- Area: 100 Square Feet
- Dimensions: 10 x 10
Bedroom 3
- Features: Carpet
- Level: First
- Area: 110 Square Feet
- Dimensions: 10 x 11
Bathroom 1
- Features: Ceramic Tiles, Separate Shower And Tub
- Level: First
- Area: 35 Square Feet
- Dimensions: 5 x 7
Bathroom 1
- Features: Shower Only
- Level: Basement
- Area: 70 Square Feet
- Dimensions: 7 x 10
Other
- Features: Carpet, Separate Shower And Tub, Walk-In Closet(s)
- Level: First
- Area: 81 Square Feet
- Dimensions: 9 x 9
Other
- Features: Carpet, Ceiling Fan(s)
- Level: First
- Area: 195 Square Feet
- Dimensions: 15 x 13
Dining room
- Features: Ceiling Fan(s), Laminate Counters
- Level: First
- Area: 121 Square Feet
- Dimensions: 11 x 11
Family room
- Features: Vinyl, Wet Bar
- Level: Basement
- Area: 364 Square Feet
- Dimensions: 28 x 13
Great room
- Features: Carpet, Ceiling Fan(s), Fireplace
- Level: First
- Area: 300 Square Feet
- Dimensions: 20 x 15
Kitchen
- Features: Ceramic Tiles, Laminate Counters
- Level: First
- Area: 170 Square Feet
- Dimensions: 17 x 10
Media room
- Features: Carpet
- Level: Basement
- Area: 224 Square Feet
- Dimensions: 16 x 14
Heating
- Forced Air
Cooling
- Electric
Appliances
- Included: Dishwasher, Disposal, Humidifier, Microwave, Refrigerator
- Laundry: Laundry Closet, Off The Kitchen
Features
- Ceiling Fan(s), Central Vacuum, Pantry, Vaulted Ceiling(s), Walk-In Closet(s), Wet Bar
- Flooring: Carpet
- Doors: Storm Door(s)
- Windows: Thermal Windows
- Basement: Egress Window(s),Finished,Walk-Out Access
- Number of fireplaces: 1
- Fireplace features: Great Room, Fireplace Equip
Interior area
- Total structure area: 2,750
- Total interior livable area: 2,750 sqft
- Finished area above ground: 1,590
- Finished area below ground: 1,160
Property
Parking
- Total spaces: 4
- Parking features: Built-In, Garage Door Opener, Garage Faces Front, Garage Faces Rear
- Attached garage spaces: 4
Features
- Patio & porch: Deck, Porch
- Spa features: Bath
- Fencing: Metal
Lot
- Size: 0.35 Acres
- Features: City Lot, Corner Lot
Details
- Parcel number: 999999
- Other equipment: Back Flow Device
Construction
Type & style
- Home type: SingleFamily
- Architectural style: Traditional
- Property subtype: Single Family Residence
Materials
- Brick Trim, Vinyl Siding
- Roof: Composition
Condition
- Year built: 2002
Utilities & green energy
- Sewer: Public Sewer
- Water: Public, City/Public - Verify
Community & HOA
Community
- Security: Smoke Detector(s)
- Subdivision: Montgomery Place
HOA
- Has HOA: No
Location
- Region: Odessa
Financial & listing details
- Tax assessed value: $219,590
- Annual tax amount: $2,700
- Date on market: 10/1/2025
- Listing terms: Cash,Conventional
- Ownership: Private
Price history
| Date | Event | Price |
|---|---|---|
| 11/4/2025 | Sold | -- |
Source:  Heartland MLS as distributed by MLS GRID #2576769 Report a problem Heartland MLS as distributed by MLS GRID #2576769 Report a problem | ||
| 10/4/2025 | Pending sale | $368,000$134/sqft |
Source: Heartland MLS as distributed by MLS GRID #2576769 Report a problem | ||
| 10/1/2025 | Listed for sale | $368,000$134/sqft |
Source: Heartland MLS as distributed by MLS GRID #2576769 Report a problem | ||
| 11/22/2013 | Sold | -- |
Source: Heartland MLS as distributed by MLS GRID #1853062 Report a problem | ||
Public tax history
| Year | Property taxes | Tax assessment |
|---|---|---|
| 2025 | $3,090 +11.5% | $41,722 +14% |
| 2024 | $2,770 +0.1% | $36,599 |
| 2023 | $2,767 | $36,599 |
| 2022 | -- | $36,599 |
| 2021 | -- | $36,599 +0.5% |
| 2020 | -- | $36,425 |
| 2019 | -- | $36,425 |
| 2018 | -- | $36,425 |
| 2017 | -- | $36,425 -77.7% |
| 2016 | -- | $163,430 +1.9% |
| 2012 | -- | $160,450 |
Find assessor info on the county website
Neighborhood: 64076
Nearby homes
- $355,5003 bd2 ba2.3k sqft409 E Montgomery Pl, Odessa, MO 64076Off Market
- $308,9003 bd2 ba1.4k sqft411 E Montgomery Pl, Odessa, MO 64076Off Market
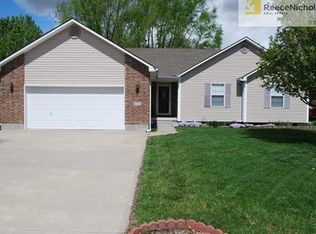
- $407,7004 bd4 ba3.2k sqft405 E Montgomery Pl, Odessa, MO 64076Off Market
- $333,4003 bd3 ba1.6k sqft410 E Montgomery Pl, Odessa, MO 64076Off Market

- $--4 bd3 ba2.2k sqft407 E Montgomery Pl, Odessa, MO 64076Sold
- $300,0003 bd2 ba1.5k sqft408 E Montgomery Pl, Odessa, MO 64076Off Market
- $271,6003 bd3 ba1.3k sqft412 E Montgomery Pl, Odessa, MO 64076Off Market
- $318,9003 bd2 ba-- sqft403 E Montgomery Pl, Odessa, MO 64076Off Market
Nearby schools
GreatSchools rating
- NAMcQuerry Elementary SchoolGrades: PK-2Distance: 1.2 mi
- 5/10Odessa Middle SchoolGrades: 6-8Distance: 1.3 mi
- 5/10Odessa High SchoolGrades: 9-12Distance: 1.3 mi
Get a cash offer in 3 minutes
Find out how much your home could sell for in as little as 3 minutes with a no-obligation cash offer.
Estimated market value
$377,900
Get a cash offer in 3 minutes
Find out how much your home could sell for in as little as 3 minutes with a no-obligation cash offer.
Estimated market value
$377,900
- Missouri
- Lafayette County
- Odessa
- 64076
- 413 E Montgomery Pl
Nearby cities
Nearby zip codes
Other Odessa Topics
