Welcome to this beautifully updated 3-bedroom, 1.5-bath townhouse in East Allentown! This move-in-ready home offers a comfortable layout with modern updates and flexible living space throughout. The first floor features tile flooring, an updated kitchen with a tile backsplash and stainless steel oven, plus an updated half bath. Upstairs, you’ll find three bedrooms and an updated full bath, with laminate flooring throughout the second floor.
The finished lower level adds valuable extra living space and can easily serve as a family room, recreation area, or media space, while the separate finished room offers an ideal home office, workout room, or flex space. Step outside to enjoy the private patio and backyard, perfect for relaxing, grilling, or entertaining guests.
Major peace-of-mind update: brand-new central heating and air conditioning system! Conveniently located near parks, restaurants, shopping, and major highways, making commuting and everyday errands a breeze. This East Allentown townhouse offers the space, updates, and location you've been looking for—schedule your showing today!
For sale
Price cut: $10K (9/30)
$265,000
413 E Mosser St, Allentown, PA 18109
3beds
1,491sqft
Townhouse
Built in 1985
2,439 Square Feet Lot
$263,800 Zestimate®
$178/sqft
$-- HOA
What's special
- 22 days
- 1,844
- 130
Likely to sell faster than
Zillow last checked:
Listing updated:
Listed by:
Dana K. Cardona 718-300-1382,
Keller Williams Allentown 610-435-1800
Source: GLVR,MLS#: 784271 Originating MLS: Lehigh Valley MLS
Originating MLS: Lehigh Valley MLSFacts & features
Interior
Bedrooms & bathrooms
- Bedrooms: 3
- Bathrooms: 2
- Full bathrooms: 1
- 1/2 bathrooms: 1
Bedroom
- Description: Front Bedroom, Laminate Flooring with En suite access to full bath
- Level: Second
- Dimensions: 14.00 x 11.00
Bedroom
- Description: Middle Bedroom, Laminate Flooring with ceiling fan
- Level: Second
- Dimensions: 11.00 x 9.00
Bedroom
- Description: Rear Bedroom, Laminate Flooring with ceiling fan
- Level: Second
- Dimensions: 10.00 x 8.00
Den
- Description: Tile Flooring
- Level: Lower
- Dimensions: 12.00 x 8.00
Dining room
- Description: Tile flooring, French doors to backyard
- Level: First
- Dimensions: 13.00 x 10.00
Family room
- Description: Tile Flooring
- Level: Lower
- Dimensions: 14.00 x 9.00
Family room
- Description: Tile Flooring
- Level: Lower
- Dimensions: 12.00 x 8.00
Other
- Description: Tiled Flooring, Walk in shower with 2 glass doors
- Level: Second
- Dimensions: 9.00 x 5.00
Half bath
- Description: Tile Flooring
- Level: First
- Dimensions: 5.00 x 4.00
Kitchen
- Description: Tile Flooring, SS Electric Stove, tile backsplash, pantry
- Level: First
- Dimensions: 8.00 x 8.00
Laundry
- Description: Laundry/Utility Room
- Level: Lower
- Dimensions: 11.00 x 4.00
Living room
- Description: Tile Flooring
- Level: First
- Dimensions: 17.00 x 14.00
Other
- Description: Tile Flooring WIC
- Level: Lower
- Dimensions: 11.00 x 5.00
Heating
- Forced Air, Heat Pump
Cooling
- Central Air, Ceiling Fan(s)
Appliances
- Included: Electric Oven, Electric Range, Electric Water Heater, Refrigerator
Features
- Dining Area, Separate/Formal Dining Room
- Flooring: Laminate, Resilient, Tile
- Basement: Finished
Interior area
- Total interior livable area: 1,491 sqft
- Finished area above ground: 1,080
- Finished area below ground: 411
Property
Parking
- Total spaces: 2
- Parking features: Off Street, On Street
- Garage spaces: 2
- Has uncovered spaces: Yes
Features
- Stories: 2
Lot
- Size: 2,439 Square Feet
Details
- Parcel number: 6407911707311
- Zoning: R-MH
- Special conditions: None
Construction
Type & style
- Home type: Townhouse
- Architectural style: Colonial
- Property subtype: Townhouse
Materials
- Brick
- Roof: Asphalt,Fiberglass
Condition
- Year built: 1985
Utilities & green energy
- Sewer: Public Sewer
- Water: Public
Community & HOA
Community
- Subdivision: Washington Crossing
Location
- Region: Allentown
Financial & listing details
- Price per square foot: $178/sqft
- Tax assessed value: $82,000
- Annual tax amount: $2,714
- Date on market: 9/10/2026
- Ownership type: Fee Simple
Estimated market value
$263,800
$251,000 - $277,000
$2,127/mo
Price history
| Date | Event | Price |
|---|---|---|
| 9/30/2026 | Price change | $265,000-3.6%$178/sqft |
Source:  GLVR #784271 Report a problem GLVR #784271 Report a problem | ||
| 9/12/2026 | Listed for sale | $275,000+85.8%$184/sqft |
Source: GLVR #784271 Report a problem | ||
| 12/29/2023 | Sold | $148,000+9.6%$99/sqft |
Source: Public Record Report a problem | ||
| 5/12/2007 | Sold | $135,000+102.9%$91/sqft |
Source: Agent Provided Report a problem | ||
| 8/6/1997 | Sold | $66,550$45/sqft |
Source: Public Record Report a problem | ||
Public tax history
| Year | Property taxes | Tax assessment |
|---|---|---|
| 2026 | $4,553 +2% | $82,000 |
| 2025 | $4,462 | $82,000 |
| 2024 | $4,462 | $82,000 |
| 2023 | $4,462 | $82,000 |
| 2022 | $4,462 +3.4% | $82,000 |
| 2021 | $4,317 +1.5% | $82,000 |
| 2020 | $4,251 +11279.2% | $82,000 |
| 2019 | $37 +1.6% | $82,000 |
| 2018 | $37 | $82,000 |
| 2017 | -- | $82,000 |
| 2016 | -- | $82,000 |
| 2015 | -- | $82,000 |
| 2014 | -- | $82,000 +122.2% |
| 2012 | -- | $36,900 |
| 2011 | -- | $36,900 |
| 2010 | -- | $36,900 |
| 2009 | -- | $36,900 |
| 2008 | -- | $36,900 |
| 2007 | -- | $36,900 |
| 2006 | -- | $36,900 |
| 2005 | -- | $36,900 |
| 2004 | -- | $36,900 |
| 2003 | -- | $36,900 |
| 2002 | -- | $36,900 |
| 2000 | -- | $36,900 |
Find assessor info on the county website
Monthly payment
Est. payment
Payment breakdown
Explore the cost of this home by adjusting the details. Changes won't be saved.Climate risks
Neighborhood: East Allentown
Nearby schools
Schools provided by the listing agent
- District: Allentown
Source: GLVR. This data may not be complete. We recommend contacting the local school district to confirm school assignments for this home.
Similar homes
- $264,4003 bd1 ba842 sqft205 N Irving St, Allentown, PA 18109For Sale
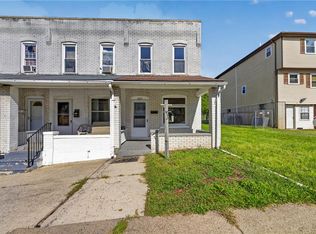 MLS ID #784341, Anny Crisostomo, I-Do Real Estate. GLVR
 - $260,9993 bd2 ba1.4k sqft1022 W Chew St, Allentown, PA 18102For Sale
 MLS ID #783625, Ignacio E. Patricio, Ignite Realty Group. GLVR
 - $280,0003 bd2 ba1.9k sqft2121 Hanover Ave, Allentown, PA 18109For Sale
 MLS ID #784169, Michael L. Miller, Weichert Realtors. GLVR
 - $229,9993 bd1 ba1k sqft256 E Walnut St, Allentown, PA 18109For Sale
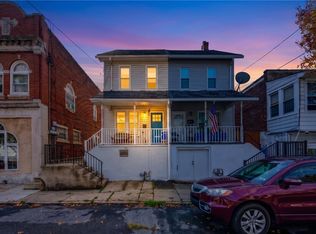 MLS ID #784150, Carlos Pujols, I-Do Real Estate. GLVR
