Come see 413 E New York Street in FAB FORTVILLE, IN!! This single-family residence in Hancock County is not just a house; it's a happy place waiting for its next chapter, and it's GORGEOUS with updates galore! Imagine whipping up culinary masterpieces in a kitchen that's as stylish as it is functional, showcasing stone countertops that gleam under the light, shaker cabinets that whisper sophistication, & attractive new SS Black Appliances plus a Reverse Osmosis System. This beautiful kitchen space was professionally opened up by licensed contractors, to allow you to take in the true beauty of this lovely home!! Your friends & family will gather at the kitchen bar, sharing stories & enjoying snacks. The living room, a haven of relaxation, features a vaulted ceiling that soars to new heights, complete with skylights inviting sunshine to dance across the room. Quality, NEW Windows throughout! Retreat to the primary bedroom, where crown molding adds a touch of regal charm, & an ensuite bathroom promises spa-like serenity w/its double vanity, walk in tiled shower & soaking garden tub, where you can soak away the stresses of the day. Step outside & discover your own private oasis, w/a patio perfect for morning coffees or relaxation, a fenced backyard offering security & space, & an outdoor dining area where you can savor delicious meals under the open sky. One of the absolute best lots in the community where you'll be graced by the neighboring "Bison's" Beauty on the land just behind the property! A laundry room making wash day a breeze. Garage is currently finished w/commercial rubber flooring, heated & complete w/a home gym set-up that's unbelievable-this space is such a great bonus & can truly serve as flex space for your personal needs (sellers will return it to a garage if desired). Come be a part of this highly coveted Fortville Community where you can walk to all of the hot spots in town-WELCOME HOME!!
Sold
$315,000
413 E New York St, Fortville, IN 46040
3beds
1,461sqft
Residential, Single Family Residence
Built in 1999
0.26 Acres Lot
$315,900 Zestimate®
$216/sqft
$1,796 Estimated rent
Home value
$315,900
$281,000 - $354,000
$1,796/mo
Zestimate® history
Owner options
List your home for rent
$1,796/mo
Rent Zestimate®
Find your next renter with Zillow Rental Manager. Plus, with online applications, you can quickly screen prospective tenants – for free.
$1,796/mo
Rent Zestimate®
Refinance and save
$1,882/mo
Est. payment
Refinancing to a lower rate could help reduce your monthly payments and save thousands over the life of the loan.
$1,882/mo
Est. payment
Explore your selling options
Work with a Zillow partner agent
Leverage their expertise and Zillow's premium Showcase listings to get your home seen by more buyers.
Get startedList with your own agent
Get your home in front of millions of buyers by listing it on Zillow.
Learn how to do itSell it yourself
Take full control of how buyers see your home on Zillow by listing For Sale by Owner (FSBO).
List your homeWhat's special
Quality new windows throughoutSkylights inviting sunshineSoaking garden tubReverse osmosis system
Zillow last checked:
Listing updated:
Listed by:
Lisa Sears 317-557-4663,
Compass Indiana, LLC
Bought with:
Natalie Clayton
Maywright Property Co.
Source: MIBOR as distributed by MLS GRID,MLS#: 22081269
Facts & features
Interior
Bedrooms & bathrooms
- Bedrooms: 3
- Bathrooms: 2
- Full bathrooms: 2
- Main level bathrooms: 2
- Main level bedrooms: 3
Primary bedroom
- Level: Main
- Area: 156 Square Feet
- Dimensions: 13x12
Bedroom 2
- Level: Main
- Area: 120 Square Feet
- Dimensions: 12x10
Bedroom 3
- Level: Main
- Area: 110 Square Feet
- Dimensions: 11x10
Dining room
- Level: Main
- Area: 121 Square Feet
- Dimensions: 11x11
Great room
- Level: Main
- Area: 270 Square Feet
- Dimensions: 18x15
Kitchen
- Level: Main
- Area: 165 Square Feet
- Dimensions: 15x11
Laundry
- Level: Main
- Area: 42 Square Feet
- Dimensions: 07x06
Heating
- Forced Air, Heat Pump, Electric
Cooling
- Central Air, Heat Pump
Appliances
- Included: Dishwasher, Electric Water Heater, Electric Oven, Range Hood, Refrigerator
Features
- Attic Access, Double Vanity, Breakfast Bar, Cathedral Ceiling(s), Entrance Foyer, Ceiling Fan(s), High Speed Internet, Walk-In Closet(s)
- Windows: Wood Work Painted
- Has basement: No
- Attic: Access Only
Interior area
- Total structure area: 1,461
- Total interior livable area: 1,461 sqft
Property
Parking
- Total spaces: 2
- Parking features: Attached
- Attached garage spaces: 2
- Details: Garage Parking Other(Finished Garage)
Features
- Levels: One
- Stories: 1
- Patio & porch: Covered, Patio
- Fencing: Fenced,Full,Privacy
Lot
- Size: 0.26 Acres
- Features: Sidewalks, Storm Sewer, Street Lights
Details
- Parcel number: 300209105131000017
- Special conditions: None,Defects/None Noted
- Horse amenities: None
Construction
Type & style
- Home type: SingleFamily
- Architectural style: Ranch
- Property subtype: Residential, Single Family Residence
Materials
- Vinyl With Brick
- Foundation: Slab
Condition
- Updated/Remodeled
- New construction: No
- Year built: 1999
Utilities & green energy
- Water: Public
Community & HOA
Community
- Subdivision: Timber Ridge
HOA
- Has HOA: No
Location
- Region: Fortville
Financial & listing details
- Price per square foot: $216/sqft
- Tax assessed value: $253,000
- Annual tax amount: $2,570
- Date on market: 1/29/2026
- Cumulative days on market: 17 days
Price history
| Date | Event | Price |
|---|---|---|
| 3/12/2026 | Sold | $315,000-0.8%$216/sqft |
Source:  MIBOR as distributed by MLS GRID #22081269 Report a problem MIBOR as distributed by MLS GRID #22081269 Report a problem | ||
| 2/15/2026 | Pending sale | $317,500$217/sqft |
Source: MIBOR as distributed by MLS GRID #22081269 Report a problem | ||
| 2/11/2026 | Price change | $317,500-2.3%$217/sqft |
Source: MIBOR as distributed by MLS GRID #22081269 Report a problem | ||
| 1/29/2026 | Listed for sale | $325,000+102.9%$222/sqft |
Source: MIBOR as distributed by MLS GRID #22081269 Report a problem | ||
| 10/30/2019 | Sold | $160,201+2%$110/sqft |
Source: MIBOR as distributed by MLS GRID #21673044 Report a problem | ||
| 10/7/2019 | Pending sale | $157,000$107/sqft |
Source: Encore Sotheby's International Realty #21673044 Report a problem | ||
| 10/4/2019 | Listed for sale | $157,000+25.7%$107/sqft |
Source: MIBOR REALTOR Association #21673044 Report a problem | ||
| 1/1/2012 | Listing removed | $124,900$85/sqft |
Source: Indy Metro Northeast dba Keller Williams Realty #21134178 Report a problem | ||
| 7/28/2011 | Listed for sale | $124,900+4.2%$85/sqft |
Source: Indy Metro Northeast dba Keller Williams Realty #21134178 Report a problem | ||
| 3/30/2007 | Sold | $119,900$82/sqft |
Source: MIBOR as distributed by MLS GRID #2703481 Report a problem | ||
Public tax history
| Year | Property taxes | Tax assessment |
|---|---|---|
| 2025 | $2,570 +15% | $253,000 +5.3% |
| 2024 | $2,236 +19.4% | $240,300 +14.9% |
| 2023 | $1,872 +39.8% | $209,200 +20.6% |
| 2022 | $1,339 +5.9% | $173,500 +29.6% |
| 2021 | $1,264 +5.3% | $133,900 +5.9% |
| 2020 | $1,200 -2.4% | $126,400 +5.3% |
| 2019 | $1,229 +3.4% | $120,000 -2.4% |
| 2018 | $1,189 -0.6% | $122,900 +3.4% |
| 2017 | $1,196 | $118,900 +2.5% |
| 2016 | $1,196 -3.6% | $116,000 -3.1% |
| 2014 | $1,241 +2.6% | $119,700 -1% |
| 2013 | $1,209 +0.9% | $120,900 +0.9% |
| 2012 | $1,198 +5.6% | $119,800 +5.6% |
| 2011 | $1,134 | $113,400 |
| 2010 | $1,134 | $113,400 |
| 2009 | $1,134 +9.2% | $113,400 |
| 2007 | $1,038 -12.2% | $113,400 +2.2% |
| 2006 | $1,182 | $111,000 +9% |
| 2005 | -- | $101,800 |
Find assessor info on the county website
Neighborhood: 46040
Nearby homes
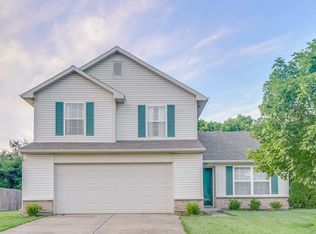
- $275,0003 bd3 ba1.7k sqft417 E New York St, Fortville, IN 46040Sold
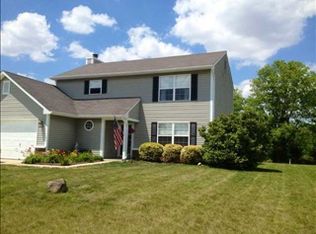
- $290,9003 bd2 ba1.7k sqft409 E New York St, Fortville, IN 46040Off Market
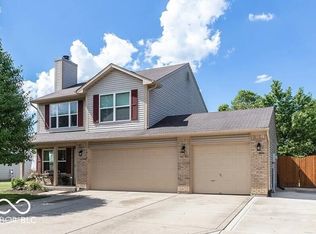
- $302,2003 bd2 ba1.8k sqft421 E New York St, Fortville, IN 46040Off Market
- $325,0004 bd3 ba2.6k sqft405 E New York St, Fortville, IN 46040Sold
- $--4 bd3 ba2.6k sqft405 E New York St #1, Fortville, IN 46040Off Market
- $307,8003 bd2 ba1.5k sqft410 E New York St, Fortville, IN 46040Off Market
- $310,2003 bd2 ba1.9k sqft406 E New York St, Fortville, IN 46040Off Market
- $258,6003 bd2 ba1k sqft414 E New York St, Fortville, IN 46040Off Market
Nearby schools
GreatSchools rating
- 7/10Fortville Elementary SchoolGrades: K-5Distance: 2.6 mi
- 6/10Mt Vernon Middle SchoolGrades: 6-8Distance: 2.9 mi
- 8/10Mt Vernon High SchoolGrades: 9-12Distance: 2.9 mi
Schools provided by the listing agent
- High: Mt Vernon High School
Source: MIBOR as distributed by MLS GRID. This data may not be complete. We recommend contacting the local school district to confirm school assignments for this home.
Get a cash offer in 3 minutes
Find out how much your home could sell for in as little as 3 minutes with a no-obligation cash offer.
Estimated market value
$315,900
Get a cash offer in 3 minutes
Find out how much your home could sell for in as little as 3 minutes with a no-obligation cash offer.
Estimated market value
$315,900
- Indiana
- Hancock County
- Fortville
- 46040
- 413 E New York St
Nearby cities
Nearby zip codes
Other Fortville Topics
