Skip main navigation
Off market
  • $1,243,000

    413 E Turnberry Ct, West Chester, PA 19382

    4beds
    4,869sqft
    SingleFamily
    Built in 1988
    1.6 Acres Lot
    $1,243,000 Zestimate®
    $255/sqft
    $6,132 Estimated rent

    Home value

    $1,243,000

    $1.13M - $1.37M

    $6,132/mo

    Zestimate® history
    Loading
    Loading...

    Owner options

    List your home for rent

    $6,132/mo

    Rent Zestimate®

    Find your next renter with Zillow Rental Manager. Plus, with online applications, you can quickly screen prospective tenants – for free.

    Learn more

    $6,132/mo

    Rent Zestimate®

    Refinance and save

    $7,943/mo

    Est. payment

    Refinancing to a lower rate could help reduce your monthly payments and save thousands over the life of the loan.

    See today's rates

    $7,943/mo

    Est. payment

    Explore your selling options

    Work with a Zillow partner agent

    Leverage their expertise and Zillow's premium Showcase listings to get your home seen by more buyers.

    Get started

    List with your own agent

    Get your home in front of millions of buyers by listing it on Zillow.

    Learn how to do it

    Sell it yourself

    Take full control of how buyers see your home on Zillow by listing For Sale by Owner (FSBO).

    List your home

    What's special

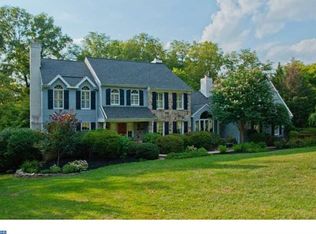
    Welcome to The Highlands of Radley Run! Beautifully updated from top to bottom!! This 4 bedroom, 3 Full bathrooms, 2 Half Bathrooms, 4800 sq. ft. home with 4 car gar (2 bays/2 cars deep) on a 1.6 acre cul-de-sac lot!! Situated on a private 1.6 acre lot on a Cul-De-Sac in a wonderful neighborhood, with custom homes on large lots. Updates include: ENTIRE house painted INSIDE & OUT including ALL TRIM, Gorgeous NEW Master Bath with beautiful tile, new Jacuzzi Tub, His & Her vanities, shower & commode room, NEW 1st floor Powder Rm, Laundry & Back Entry, NEW upstairs Hall Bath with dual vanities, NEW Lower Level Powder Rm, New Tub in Princess Suite, ALL (32) interior doors replaced with custom doors, Lower Level updated with new drywall (replaced wood paneling), new carpet, new drop ceiling & 2 new doors, Hardwoods: Foyer, LR, DR, Kitchen, Breakfast Rm, FR & halls -all sanded/polyurethaned, ALL NEW Carpet 2010-13, NEW lighting & NEW ceiling fans, and list goes ON & ON! See enclosed for complete list of updates! This quality built home offers a spacious & open floorplan with LARGE rooms, vaulted ceilings with skylights, 2 Fireplaces, one with new gas installed, custom features & views of grounds from every window. Features include a step down Living Room with 2 sided Fireplace into greenhouse like Breakfast Room, spacious Kitchen with newer stainless steel appliances including new electric cooktop(gas line roughed in), granite counters & WALK-IN pantry, enormous Family Room with gas fireplace, formal Dining Room & a huge 1st floor Master Suite with two walk-in closets with spiral stairs to huge loft/office above (could easily be 5th Bed). Upstairs you'll also find 3 generously sized Bed, 1 a princess suite with private full bath with dual sinks, new tub & 2 others that share a beautiful NEW Hall Bath with dual vanities. Walkout Basement has also been updated & offers additional living space with a NEW Half Bath and storage. Fantastic home that is MOVE-IN Ready!!

    This property is off market, which means it's not currently listed for sale or rent on Zillow. This may be different from what's available on other websites or public sources.
    Facts & features

    Interior

    Bedrooms & bathrooms
    • Bedrooms: 4
    • Bathrooms: 5
    • Full bathrooms: 3
    • 1/2 bathrooms: 2
    Heating
    • Heat pump, Gas
    Cooling
    • Central
    Features
    • Master Bath(s), Central Vacuum, CeilngFan(s), Dining Area, Kitchen - Island, Butlers Pantry
    • Flooring: Hardwood
    • Has fireplace: Yes
    Interior area
    • Total interior livable area: 4,869 sqft

    Property

    Parking
    • Total spaces: 7
    • Parking features: Garage - Attached
    Features
    • Exterior features: Wood
    Lot
    • Size: 1.6 Acres
    Details
    • Parcel number: 510700272200

    Construction

    Type & style
    • Home type: SingleFamily
    • Architectural style: Contemporary
    Condition
    • Year built: 1988

    Community & HOA

    Location
    • Region: West Chester

    Financial & listing details

    • Price per square foot: $255/sqft
    • Tax assessed value: $322,230
    • Annual tax amount: $9,633

    Price history

    DateEventPrice
    12/2/2017Listing removed$650,000$133/sqft
    Source: RE/MAX TOWN & COUNTRY #1000294855 Report a problem
    9/9/2017Listed for sale$650,000+12.1%$133/sqft
    Source: RE/MAX Town & Country #7050196 Report a problem
    11/7/2013Sold$580,000-2.3%$119/sqft
    Source: Public Record Report a problem
    9/17/2013Listed for sale$593,888+7.9%$122/sqft
    Source: RE/MAX TOWNE AND COUNTRY #6280139 Report a problem
    4/27/2012Sold$550,500-2.9%$113/sqft
    Source: Public Record Report a problem
    3/29/2012Listed for sale$566,900$116/sqft
    Source: RE/MAX Town & Country #5829162 Report a problem
    2/5/2012Listing removed$566,900$116/sqft
    Source: RE/MAX TOWN AND COUNTRY #5829162 Report a problem
    1/7/2012Price change$566,900-2.2%$116/sqft
    Source: RE/MAX TOWN AND COUNTRY #5829162 Report a problem
    6/21/2011Price change$579,900-3.2%$119/sqft
    Source: RE/MAX TOWN AND COUNTRY #5829162 Report a problem
    3/17/2011Price change$599,000-1.6%$123/sqft
    Source: RE/MAX TOWN AND COUNTRY #5829162 Report a problem
    2/6/2011Listed for sale$609,000-1%$125/sqft
    Source: RE/MAX Town & Country #5829162 Report a problem
    1/2/2011Listing removed$615,000$126/sqft
    Source: RE/MAX Town & Country #5667099 Report a problem
    3/21/2010Price change$615,000-2.4%$126/sqft
    Source: RE/MAX Town & Country #5667099 Report a problem
    3/9/2010Listed for sale$630,000$129/sqft
    Source: RE/MAX Town & Country #5667099 Report a problem

    Public tax history

    YearProperty taxesTax assessment
    2025$9,633 +2.1%$322,230
    2024$9,436 +1.9%$322,230
    2023$9,259 0%$322,230
    2022$9,260 +2.2%$322,230
    2021$9,058 +133.9%$322,230
    2020$3,873 -54.9%$322,230
    2019$8,585 +2.3%$322,230
    2018$8,395 +9900.1%$322,230
    2017$84 -99.1%$322,230
    2016$9,854 $322,230 +0.9%
    2015$9,854 $319,200
    2014$9,854 $319,200
    2013-- $319,200
    2012-- $319,200 -28.5%
    2011-- $446,220
    2010-- $446,220
    2009-- $446,220
    2008-- $446,220
    2007-- $446,220
    2006-- $446,220
    2005-- $446,220
    2004-- $446,220
    2003-- $446,220
    2000-- $446,220
    Find assessor info on the county website

    Neighborhood: 19382

    Nearby schools

    GreatSchools rating
    Schools provided by the listing agent
    • Elementary: Hillsdale
    • Middle: Peirce
    • High: Henderson
    • District: West Chester Area

    Source: The MLS. This data may not be complete. We recommend contacting the local school district to confirm school assignments for this home.

    Get a cash offer in 3 minutes
    Find out how much your home could sell for in as little as 3 minutes with a no-obligation cash offer.
    Estimated market value
    $1,243,000
    Get a cash offer in 3 minutes
    Find out how much your home could sell for in as little as 3 minutes with a no-obligation cash offer.
    Estimated market value
    $1,243,000