Extraordinary Lakefront Living in One of Morris's Most Desirable Locations!! Rarely does a home offer this combination of luxury, space, architectural character, and breathtaking lakefront living. This spectacular two-story all- brick residence is ideally situated on the lake offering incredible water views from every level and a lifestyle that is second to none. From the moment you enter the impressive two-story foyer with hardwood flooring, the quality and scale of this home are immediately apparent. To the right, a formal living room provides an elegant gathering space, while the formal dining room to the left features hardwood floors and a beautiful bay window. Straight ahead, the dramatic two-story family room is designed to capture the lake views through expansive floor to ceiling windows. A fireplace serves as the focal point, flanked by built-in storage, while the open design flows seamlessly into the breakfast area and gourmet kitchen. The gourmet kitchen is as stylish as it is functional, featuring striking blue lower cabinetry paired with crisp white upper cabinets, granite countertops, hardwood flooring, a gas cooktop, double wall ovens, microwave, and french-door refrigerator. A walk-in pantry provides exceptional storage, while the uniquely positioned sink in the bay window allows you beautiful lake views! The breakfast area opens to the rear deck thru triple pane sliding door, creating an effortless connection between indoor and outdoor living! A mixology area is located near the dining room includes a wine refrigerator for your entertaining. Also on this floor is a versatile office or fifth bedroom, complete with hardwood flooring, a walk-in closet, and spectacular lake views. Upstairs, double doors welcome you into the primary suite with tray ceilings and separate sitting area with windows on two walls creating a peaceful retreat with panoramic lake views. The primary bath features dual sinks, a dedicated makeup area, whirlpool tub and separate glass shower, and a private toilet room. Beyond the bath is a 10 X 18 walk-in closet, providing am exceptional amount of storage and dressing space. The second bedroom has its own full bath for privacy and also a finished area perfect for a child's playroom or additional storage. Across the bridge between the two-story foyer and family room you'll find two additional bedrooms with ample closet space and a convenient Jack-and-Jill bathroom. Finishing this level is the convenient laundry room including Washer/Dryer, cabinetry and a laundry sink. The full walkout basement adds a great entertainment space with a spacious games area complete with ping-pong table and family room all with magnificent lake views, and a triple sliding glass door to the covered brick paver patio. An abundance of storage is also included. The backyard is truly where this property sets itself apart. Whether you chose the covered brick patio or the expansive open-air deck both are positioned to take in the beautiful lake views. Beautiful landscaping provides the backdrop for entertaining or peaceful evenings by the water. Park your pontoon boat, canoe or other watercraft in your own backyard. Don't let this opportunity pass you by! You're not just buying a home you're buying a lifestyle!! Call and make your appointment Today!! ,
Closed
$725,000
413 Edgewater Dr, Morris, IL 60450
4beds
4,475sqft
Single Family Residence
Built in 2005
-- sqft lot
$728,400 Zestimate®
$162/sqft
$3,345 Estimated rent
Home value
$728,400
$692,000 - $765,000
$3,345/mo
Zestimate® history
Owner options
List your home for rent
$3,345/mo
Rent Zestimate®
Find your next renter with Zillow Rental Manager. Plus, with online applications, you can quickly screen prospective tenants – for free.
$3,345/mo
Rent Zestimate®
Refinance and save
$4,292/mo
Est. payment
Refinancing to a lower rate could help reduce your monthly payments and save thousands over the life of the loan.
$4,292/mo
Est. payment
Explore your selling options
Work with a Zillow partner agent
Leverage their expertise and Zillow's premium Showcase listings to get your home seen by more buyers.
Get startedList with your own agent
Get your home in front of millions of buyers by listing it on Zillow.
Learn how to do itSell it yourself
Take full control of how buyers see your home on Zillow by listing For Sale by Owner (FSBO).
List your homeWhat's special
Two-story all-brick residenceAbundance of storageGranite countertops
Zillow last checked:
Listing updated:
Listed by:
Stephen Barr 815-671-6701,
Advantage Realty, Inc.
Bought with:
Vicki Geiger
RE/MAX Top Properties
Source: MRED as distributed by MLS GRID,MLS#: 12729624
Facts & features
Interior
Bedrooms & bathrooms
- Bedrooms: 4
- Bathrooms: 4
- Full bathrooms: 3
- 1/2 bathrooms: 1
Rooms
- Room types: Office, Foyer, Eating Area, Recreation Room, Family Room, Walk In Closet, Sitting Room
Primary bedroom
- Features: Flooring (Carpet), Window Treatments (All), Bathroom (Full, Double Sink, Whirlpool & Sep Shwr)
- Level: Second
- Area: 270 Square Feet
- Dimensions: 18X15
Bedroom 2
- Features: Flooring (Carpet), Window Treatments (All)
- Level: Second
- Area: 156 Square Feet
- Dimensions: 13X12
Bedroom 3
- Features: Flooring (Carpet), Window Treatments (All)
- Level: Second
- Area: 180 Square Feet
- Dimensions: 15X12
Bedroom 4
- Features: Flooring (Carpet), Window Treatments (All)
- Level: Second
- Area: 182 Square Feet
- Dimensions: 13X14
Dining room
- Features: Flooring (Hardwood), Window Treatments (Blinds)
- Level: Main
- Area: 234 Square Feet
- Dimensions: 13X18
Eating area
- Features: Flooring (Hardwood), Window Treatments (All)
- Level: Main
- Area: 196 Square Feet
- Dimensions: 14X14
Family room
- Features: Flooring (Carpet), Window Treatments (All)
- Level: Main
- Area: 360 Square Feet
- Dimensions: 18X20
Other
- Features: Flooring (Carpet), Window Treatments (All)
- Level: Basement
- Area: 280 Square Feet
- Dimensions: 14X20
Foyer
- Features: Flooring (Hardwood)
- Level: Main
- Area: 189 Square Feet
- Dimensions: 9X21
Kitchen
- Features: Kitchen (Eating Area-Breakfast Bar, Island, Pantry-Walk-in, Granite Counters), Flooring (Hardwood), Window Treatments (Blinds)
- Level: Main
- Area: 195 Square Feet
- Dimensions: 13X15
Laundry
- Features: Flooring (Ceramic Tile)
- Level: Second
- Area: 48 Square Feet
- Dimensions: 8X6
Living room
- Features: Flooring (Carpet), Window Treatments (Blinds)
- Level: Main
- Area: 195 Square Feet
- Dimensions: 13X15
Office
- Features: Flooring (Hardwood), Window Treatments (All)
- Level: Main
- Area: 192 Square Feet
- Dimensions: 12X16
Other
- Features: Flooring (Carpet), Window Treatments (All)
- Level: Basement
- Area: 406 Square Feet
- Dimensions: 14X29
Sitting room
- Features: Flooring (Carpet), Window Treatments (All)
- Level: Second
- Area: 108 Square Feet
- Dimensions: 9X12
Walk in closet
- Features: Flooring (Carpet)
- Level: Second
- Area: 180 Square Feet
- Dimensions: 10X18
Heating
- Natural Gas, Forced Air, Zoned
Cooling
- Central Air
Appliances
- Included: Double Oven, Microwave, Dishwasher, Refrigerator, Bar Fridge, Washer, Dryer, Disposal, Multiple Water Heaters, Gas Water Heater
- Laundry: Upper Level, In Unit, Sink
Features
- Cathedral Ceiling(s), 1st Floor Bedroom, Walk-In Closet(s), Open Floorplan, Granite Counters, Separate Dining Room
- Flooring: Hardwood
- Windows: Screens, Drapes
- Basement: Partially Finished,Exterior Entry,Partial Exposure,Concrete,Rec/Family Area,Storage Space,Daylight,Full,Walk-Out Access
- Number of fireplaces: 1
- Fireplace features: Wood Burning, Gas Starter, Family Room
Interior area
- Total structure area: 5,457
- Total interior livable area: 4,475 sqft
Property
Parking
- Total spaces: 3
- Parking features: Concrete, Garage Door Opener, Heated Garage, Yes, Garage Owned, Attached, Garage
- Attached garage spaces: 3
- Has uncovered spaces: Yes
Accessibility
- Accessibility features: No Disability Access
Features
- Stories: 2
- Patio & porch: Deck, Patio
- Exterior features: Fire Pit
- Has view: Yes
- View description: Water, Back of Property
- Has water view: Yes
- Water view: Water,Back of Property
- Waterfront features: Lake Front, Lake Privileges, Waterfront
Lot
- Dimensions: 100X263X109X270
- Features: Landscaped, Water Rights, Wooded, Views
Details
- Parcel number: 0505304001
- Special conditions: None
- Other equipment: TV-Cable, Ceiling Fan(s), Sump Pump, Sprinkler-Lawn
Construction
Type & style
- Home type: SingleFamily
- Architectural style: Georgian
- Property subtype: Single Family Residence
Materials
- Brick
- Foundation: Concrete Perimeter
- Roof: Asphalt
Condition
- New construction: No
- Year built: 2005
Utilities & green energy
- Electric: Circuit Breakers, 200+ Amp Service
- Sewer: Public Sewer
- Water: Public
- Utilities for property: Cable Available
Community & HOA
Community
- Features: Lake, Curbs, Sidewalks, Street Lights, Street Paved
- Security: Carbon Monoxide Detector(s)
- Subdivision: Lakewood Estates
HOA
- Services included: None
Location
- Region: Morris
Financial & listing details
- Price per square foot: $162/sqft
- Tax assessed value: $559,596
- Annual tax amount: $15,540
- Date on market: 8/11/2026
- Listing terms: Conventional
- Ownership: Fee Simple
- Has irrigation water rights: Yes
Price history
| Date | Event | Price |
|---|---|---|
| 10/1/2026 | Sold | $725,000-3.2%$162/sqft |
Source:  MRED as distributed by MLS GRID #12729624 Report a problem MRED as distributed by MLS GRID #12729624 Report a problem | ||
| 9/5/2026 | Contingent | $749,000$167/sqft |
Source: MRED as distributed by MLS GRID #12729624 Report a problem | ||
| 8/11/2026 | Listed for sale | $749,000+42.7%$167/sqft |
Source: MRED as distributed by MLS GRID #12729624 Report a problem | ||
| 8/31/2007 | Sold | $525,000+316.7%$117/sqft |
Source: MRED as distributed by MLS GRID #06539507 Report a problem | ||
| 10/25/2004 | Sold | $126,000$28/sqft |
Source: Agent Provided Report a problem | ||
Public tax history
| Year | Property taxes | Tax assessment |
|---|---|---|
| 2024 | $14,843 +6.7% | $186,532 +6.7% |
| 2023 | $13,905 +15.3% | $174,836 +12.5% |
| 2022 | $12,060 +15% | $155,437 +15.5% |
| 2021 | $10,488 +10% | $134,554 +10.3% |
| 2020 | $9,535 | $122,044 -13.4% |
| 2019 | -- | $140,977 +8% |
| 2018 | $10,276 | $130,500 -0.4% |
| 2017 | $10,276 +0.1% | $131,037 -0.1% |
| 2016 | $10,269 +0.2% | $131,163 +2.5% |
| 2015 | $10,245 +10.3% | $128,001 +5.2% |
| 2014 | $9,288 | $121,628 +1.9% |
| 2013 | $9,288 | $119,360 -2.5% |
| 2012 | -- | $122,370 -28.6% |
| 2009 | $11,975 | $171,470 |
Find assessor info on the county website
Neighborhood: 60450
Nearby homes
- $811,200-- bd-- ba3k sqft401 Edgewater Dr, Morris, IL 60450Off Market
- $612,5005 bd4 ba3.1k sqft425 Edgewater Dr, Morris, IL 60450Off Market
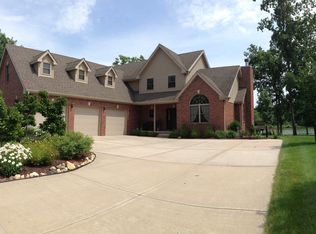
- $575,5650.57 acres395 Edgewater Dr, Morris, IL 60450Off Market
- $578,000-- bd-- ba2.3k sqft437 Edgewater Dr, Morris, IL 60450Off Market
- $489,9004 bd4 ba2.5k sqft1014 Wooded Crest Dr, Morris, IL 60450Off Market
- $697,5005 bd4 ba4k sqft383 Edgewater Dr, Morris, IL 60450Off Market
- $60,0000.34 acres1007 Oakwood Dr #20, Morris, IL 60450Lot/Land
- $778,6005 bd6 ba4.3k sqft449 Edgewater Dr, Morris, IL 60450Off Market
Nearby schools
GreatSchools rating
- 6/10White Oak Elementary SchoolGrades: PK-5Distance: 0.4 mi
- 6/10Shabbona Middle SchoolGrades: 6-8Distance: 1.3 mi
- 4/10Morris Community High SchoolGrades: 9-12Distance: 1.2 mi
Schools provided by the listing agent
- Elementary: Morris Grade School
- Middle: Morris Grade School
- High: Morris Community High School
- District: 54
Source: MRED as distributed by MLS GRID. This data may not be complete. We recommend contacting the local school district to confirm school assignments for this home.
Get a cash offer in 3 minutes
Find out how much your home could sell for in as little as 3 minutes with a no-obligation cash offer.
Estimated market value
$728,400
Get a cash offer in 3 minutes
Find out how much your home could sell for in as little as 3 minutes with a no-obligation cash offer.
Estimated market value
$728,400
- Illinois
- Grundy County
- Morris
- 60450
- 413 Edgewater Dr
