Skip main navigation
Sold for $1,295,000
  • $1,295,000

    413 Elk Trl, Lafayette, CO 80026

    5beds
    5,205sqft
    Single Family Residence
    Built in 1999
    0.26 Acres Lot
    $1,256,400 Zestimate®
    $249/sqft
    $4,834 Estimated rent

    Home value

    $1,256,400

    $1.19M - $1.33M

    $4,834/mo

    Zestimate® history
    Loading
    Loading...

    Owner options

    List your home for rent

    $4,834/mo

    Rent Zestimate®

    Find your next renter with Zillow Rental Manager. Plus, with online applications, you can quickly screen prospective tenants – for free.

    Learn more

    $4,834/mo

    Rent Zestimate®

    Refinance and save

    $8,043/mo

    Est. payment

    Refinancing to a lower rate could help reduce your monthly payments and save thousands over the life of the loan.

    See today's rates

    $8,043/mo

    Est. payment

    Explore your selling options

    Work with a Zillow partner agent

    Leverage their expertise and Zillow's premium Showcase listings to get your home seen by more buyers.

    Get started

    List with your own agent

    Get your home in front of millions of buyers by listing it on Zillow.

    Learn how to do it

    Sell it yourself

    Take full control of how buyers see your home on Zillow by listing For Sale by Owner (FSBO).

    List your home

    What's special

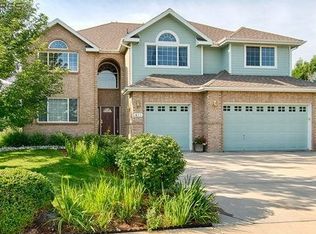
    Sorry the open house for Sunday has been canceled. Welcome to Lafayette! 413 Elk Trail is a luxurious estate home, situated on an impressive lot backing to open space in the South Pointe neighborhood. Mountain views throughout the house! As you enter, you'll be greeted by flowing hardwood floors, abundant natural light through large windows, and a beautiful wrought-iron staircase. The large, updated chef's kitchen is a dream for cooking, featuring leathered slab granite countertops, a beverage fridge, gas stove, stainless steel appliances, dovetail soft-close cabinets/drawers, pantry, farmer's sink, glass tile backsplash, breakfast nook, and in-set cabinets. The main level is complete with a family room boasting a fireplace with a stone surround, an office, dining room, and a laundry room. Upstairs, the primary suite awaits, offering a true oasis with a fireplace for cozying up on cold Colorado nights, and beautiful mountain views. Primary bedroom includes a recently updated en-suite bathroom with a walk-in closet. The upper level also hosts two additional bathrooms and three more bedrooms. The fabulous finished basement is designed for entertaining, featuring a large bar for enjoying evening cocktails with friends and a theater room. Additionally, there's an extra bedroom and bathroom to accommodate guests. Wind down in the amazing private backyard with a covered patio, speakers, gas firepit, sunshades, and a raised garden. There is no shortage of parking or storage with the attached 3-car garage. Don't miss out on the opportunity to call this one-of-a-kind home yours.

    Zillow last checked:

    Listing updated:

    Listed by:

    Barry Remington 720-373-9297,

    WK Real Estate,

    Cassie Rogers 303-253-4916,

    WK Real Estate

    Bought with:

    Kevin Shelledy, 100057265

    Compass - Denver

    Source: IRES as distributed by MLS GRID,MLS#: 1003378MLS Logo

    Facts & features

    Interior

    Bedrooms & bathrooms
    • Bedrooms: 5
    • Bathrooms: 5
    • Full bathrooms: 2
    • 3/4 bathrooms: 2
    • 1/2 bathrooms: 1
    • Main level bathrooms: 1
    Primary bedroom
    • Description: Carpet
    • Features: Full Primary Bath, Luxury Features Primary Bath, 5 Piece Primary Bath
    • Level: Upper
    • Area: 272 Square Feet
    • Dimensions: 16 x 17
    Kitchen
    • Description: Wood
    • Level: Main
    • Area: 204 Square Feet
    • Dimensions: 17 x 12
    Laundry
    • Description: Tile
    • Level: Main
    • Area: 88 Square Feet
    • Dimensions: 8 x 11
    Heating
    • Forced Air
    Appliances
    • Included: Gas Range, Dishwasher, Refrigerator, Microwave, Disposal
    Features
    • Eat-in Kitchen, Separate Dining Room, Cathedral Ceiling(s), Open Floorplan, Walk-In Closet(s), Wet Bar, Jack & Jill Bathroom, Kitchen Island, Theatre Room
    • Flooring: Wood
    • Windows: Window Coverings
    • Basement: Full
    • Has fireplace: Yes
    • Fireplace features: Gas, Living Room, Bedroom, Basement
    Interior area
    • Total structure area: 2,935
    • Total interior livable area: 5,205 sqft
    • Finished area above ground: 2,935

    Property

    Parking
    • Total spaces: 3
    • Parking features: Garage - Attached
    • Attached garage spaces: 3
    • Details: Attached
    Accessibility
    • Accessibility features: Main Level Laundry
    Features
    • Levels: Two
    • Stories: 2
    • Patio & porch: Patio
    • Fencing: Fenced
    Lot
    • Size: 0.26 Acres
    • Features: Abuts Public Open Space, Abuts Private Open Space
    Details
    • Parcel number: R0127806
    • Zoning: SFR
    • Special conditions: Private Owner

    Construction

    Type & style
    • Home type: SingleFamily
    • Property subtype: Single Family Residence
    Materials
    • Frame, Brick
    • Roof: Composition
    Condition
    • New construction: No
    • Year built: 1999

    Utilities & green energy

    • Sewer: Public Sewer
    • Water: City
    • Utilities for property: Natural Gas Available, Electricity Available

    Community & neighborhood

    Community
    • Community features: Pool, Playground, Fitness Center, Park
    Location
    • Region: Lafayette
    • Subdivision: South Pointe Flg 9

    HOA & financial

    HOA
    • Has HOA: Yes
    • HOA fee: $495 annually
    • Services included: Trash
    • Association name: South Pointe

    Other

    Other facts
    • Listing terms: Cash,Conventional,FHA,VA Loan

    Price history

    DateEventPrice
    3/15/2024Sold$1,295,000$249/sqft
    Source: IRES as distributed by MLS GRID #1003378 Report a problem
    2/26/2024Pending sale$1,295,000$249/sqft
    Source: REcolorado as distributed by MLS GRID #IR1003378 Report a problem
    2/21/2024Listed for sale$1,295,000+13.6%$249/sqft
    Source: REcolorado as distributed by MLS GRID #IR1003378 Report a problem
    11/8/2021Sold$1,140,000-3%$219/sqft
    Source: Public Record Report a problem
    9/15/2021Pending sale$1,175,000$226/sqft
    Source: IRES as distributed by MLS GRID #950658 Report a problem
    9/9/2021Listed for sale$1,175,000+115.6%$226/sqft
    Source: IRES as distributed by MLS GRID #950658 Report a problem
    12/20/2005Sold$545,000+44.2%$105/sqft
    Source: Public Record Report a problem
    10/4/1999Sold$378,019$73/sqft
    Source: Public Record Report a problem

    Public tax history

    YearProperty taxesTax assessment
    2025$6,417 +1.7%$71,125 -6.5%
    2024$6,307 +21%$76,106 -1%
    2023$5,211 +1.1%$76,844 +38.5%
    2022$5,154 +12.4%$55,475 -2.8%
    2021$4,583 $57,071 +13.8%
    2020$4,583 +3.6%$50,150
    2019$4,423 $50,150 +3.5%
    2018$4,423 $48,449 -9.5%
    2017$4,423 +6.7%$53,563 +18.7%
    2016$4,144 +6.7%$45,134 +17.9%
    2015$3,883 +17.3%$38,272
    2014$3,309 -0.6%$38,272
    2013$3,329 +10.5%$38,272 +8.5%
    2012$3,013 -1.7%$35,262
    2011$3,065 +5.2%--
    2010$2,914 +0.1%$36,340
    2009$2,910 +9.3%$36,340 -13.9%
    2008$2,662 -0.7%$42,230
    2007$2,681 +3.3%$42,230 +3.3%
    2006$2,595 +8.1%$40,900
    2005$2,400 +1.8%$40,900 +5.2%
    2004$2,358 +1%$38,890 -4.5%
    2003$2,335 +9.5%$40,730 +22.3%
    2002$2,133 $33,290 -90.8%
    2001-- $363,800

    Find assessor info on the county website

    Neighborhood: 80026

    Nearby schools

    GreatSchools rating
    Schools provided by the listing agent
    • Elementary: Ryan
    • Middle: Angevine
    • High: Centaurus

    Source: IRES as distributed by MLS GRID. This data may not be complete. We recommend contacting the local school district to confirm school assignments for this home.

    Get a cash offer in 3 minutes
    Find out how much your home could sell for in as little as 3 minutes with a no-obligation cash offer.
    Estimated market value
    $1,256,400
    Get a cash offer in 3 minutes
    Find out how much your home could sell for in as little as 3 minutes with a no-obligation cash offer.
    Estimated market value
    $1,256,400