Welcome to the Kinslouch Farms community of Glen Burnie! This charming detached rancher is ideally situated on a cul-de-sac and features a fully fenced backyard, perfect for outdoor enjoyment. Step inside the main level and experience an open floor plan highlighted by a spacious living room with gorgeous hardwood floors, a bay window, and a neutral color palette that flows seamlessly into the dining area. The dining area offers access to the landscaped backyard, creating easy indoor-outdoor living. The kitchen is beautifully appointed with granite countertops, a subway tile backsplash, 42” cabinetry with soft-close drawers, and stainless steel appliances. The primary bedroom features hardwood floors, a double-door closet, and a private en-suite bath with a modern ceramic tile tub/shower combination. Two additional bedrooms and a full hall bath complete the main-level sleeping quarters. The finished lower level expands the living space with luxury vinyl plank flooring, a laundry area, and a rough-in for a future bathroom, offering excellent potential for customization. Conveniently located near major commuter routes, including I-95, I-695, and I-97, this home also provides easy access to Baltimore/Washington International Thurgood Marshall Airport, Glen Burnie and Linthicum Branch Libraries, and Friendship Park. A wonderful combination of comfort, convenience, and location, ready to welcome you home.
Sold for $420,000
$420,000
413 Elm Ave, Glen Burnie, MD 21061
3beds
1,924sqft
Single Family Residence
Built in 1971
6,383 Square Feet Lot
$421,500 Zestimate®
$218/sqft
$2,612 Estimated rent
Home value
$421,500
$396,000 - $447,000
$2,612/mo
Zestimate® history
Owner options
List your home for rent
$2,612/mo
Rent Zestimate®
Find your next renter with Zillow Rental Manager. Plus, with online applications, you can quickly screen prospective tenants – for free.
$2,612/mo
Rent Zestimate®
Refinance and save
$2,587/mo
Est. payment
Refinancing to a lower rate could help reduce your monthly payments and save thousands over the life of the loan.
$2,587/mo
Est. payment
Explore your selling options
Work with a Zillow partner agent
Leverage their expertise and Zillow's premium Showcase listings to get your home seen by more buyers.
Get startedList with your own agent
Get your home in front of millions of buyers by listing it on Zillow.
Learn how to do itSell it yourself
Take full control of how buyers see your home on Zillow by listing For Sale by Owner (FSBO).
List your homeWhat's special
Landscaped backyardDouble-door closetFull hall bathFully fenced backyardGorgeous hardwood floorsStainless steel appliancesNeutral color palette
Zillow last checked:
Listing updated:
Listed by:
Denise Grove 443-250-0672,
Northrop Realty
Bought with:
Bob Chew, 0225277244
Samson Properties
Diana Phillips, 670225
Samson Properties
Source: Bright MLS,MLS#: MDAA2135890
Facts & features
Interior
Bedrooms & bathrooms
- Bedrooms: 3
- Bathrooms: 2
- Full bathrooms: 2
- Main level bathrooms: 2
- Main level bedrooms: 3
Rooms
- Room types: Living Room, Dining Room, Primary Bedroom, Bedroom 2, Bedroom 3, Kitchen, Recreation Room
Primary bedroom
- Features: Flooring - HardWood, Attached Bathroom, Ceiling Fan(s)
- Level: Main
- Area: 143 Square Feet
- Dimensions: 11 X 13
Bedroom 2
- Features: Flooring - HardWood
- Level: Main
- Area: 110 Square Feet
- Dimensions: 10 X 11
Bedroom 3
- Features: Flooring - HardWood
- Level: Main
- Area: 100 Square Feet
- Dimensions: 10 X 10
Dining room
- Features: Flooring - HardWood
- Level: Main
- Area: 150 Square Feet
- Dimensions: 10 X 15
Kitchen
- Features: Flooring - Ceramic Tile, Granite Counters, Eat-in Kitchen, Kitchen - Gas Cooking
- Level: Main
- Area: 90 Square Feet
- Dimensions: 9 X 10
Living room
- Features: Flooring - HardWood
- Level: Main
- Area: 216 Square Feet
- Dimensions: 12 X 18
Recreation room
- Features: Flooring - HardWood, Flooring - Rough-In
- Level: Lower
- Area: 800 Square Feet
- Dimensions: 25 X 32
Heating
- Forced Air, Natural Gas
Cooling
- Central Air, Ceiling Fan(s), Electric
Appliances
- Included: Microwave, Dishwasher, Disposal, Dryer, Freezer, Oven, Ice Maker, Refrigerator, Exhaust Fan, Stainless Steel Appliance(s), Washer, Water Heater, Gas Water Heater
- Laundry: Has Laundry
Features
- Ceiling Fan(s), Combination Dining/Living, Dining Area, Open Floorplan, Kitchen - Gourmet, Primary Bath(s), Recessed Lighting, Bathroom - Tub Shower, Upgraded Countertops, Dry Wall
- Flooring: Hardwood, Ceramic Tile, Wood
- Doors: Sliding Glass
- Windows: Bay/Bow, Double Hung, Double Pane Windows, Screens, Vinyl Clad
- Basement: Finished,Heated,Improved,Interior Entry,Concrete,Rough Bath Plumb,Sump Pump,Windows
- Has fireplace: No
Interior area
- Total structure area: 1,924
- Total interior livable area: 1,924 sqft
- Finished area above ground: 1,092
- Finished area below ground: 832
Property
Parking
- Parking features: Driveway, On Street
- Has uncovered spaces: Yes
Accessibility
- Accessibility features: None
Features
- Levels: One
- Stories: 1
- Patio & porch: Deck
- Exterior features: Lighting, Sidewalks
- Pool features: None
- Fencing: Back Yard
- Has view: Yes
- View description: Garden
Lot
- Size: 6,383 Square Feet
- Features: Landscaped
Details
- Additional structures: Above Grade, Below Grade
- Parcel number: 020547904748520
- Zoning: R5
- Special conditions: Standard
Construction
Type & style
- Home type: SingleFamily
- Architectural style: Ranch/Rambler
- Property subtype: Single Family Residence
Materials
- Vinyl Siding
- Foundation: Slab
- Roof: Shingle
Condition
- New construction: No
- Year built: 1971
Utilities & green energy
- Sewer: Public Sewer
- Water: Public
Community & HOA
Community
- Security: Main Entrance Lock, Smoke Detector(s)
- Subdivision: Kinslouch Farms
HOA
- Has HOA: No
Location
- Region: Glen Burnie
Financial & listing details
- Price per square foot: $218/sqft
- Tax assessed value: $294,100
- Annual tax amount: $3,629
- Date on market: 3/26/2026
- Listing agreement: Exclusive Right To Sell
- Listing terms: Cash,Conventional,FHA,VA Loan
- Inclusions: Coat Rack & Bench, Sump Pump
- Ownership: Fee Simple
Price history
| Date | Event | Price |
|---|---|---|
| 5/26/2026 | Sold | $420,000-1.2%$218/sqft |
Source:  Bright MLS #MDAA2135890 Report a problem Bright MLS #MDAA2135890 Report a problem | ||
| 4/1/2026 | Contingent | $425,000$221/sqft |
Source: Bright MLS #MDAA2135890 Report a problem | ||
| 3/26/2026 | Listed for sale | $425,000+6.3%$221/sqft |
Source: Bright MLS #MDAA2135890 Report a problem | ||
| 5/14/2024 | Sold | $399,900+72.8%$208/sqft |
Source: Bright MLS #MDAA2078034 Report a problem | ||
| 6/17/2021 | Sold | $231,396$120/sqft |
Source: Public Record Report a problem | ||
| 1/13/2021 | Listing removed | -- |
Source:  Auction.com 2 Report a problem Auction.com 2 Report a problem | ||
| 12/21/2020 | Listed for sale | -- |
Source: Auction.com Report a problem | ||
Public tax history
| Year | Property taxes | Tax assessment |
|---|---|---|
| 2025 | $3,727 +21.8% | $294,100 +5.2% |
| 2024 | $3,060 +5.8% | $279,433 +5.5% |
| 2023 | $2,891 +10.6% | $264,767 +5.9% |
| 2022 | $2,614 +2.1% | $250,100 +2.1% |
| 2021 | $2,560 +2.1% | $244,933 +2.2% |
| 2020 | $2,508 +2.1% | $239,767 +2.2% |
| 2019 | $2,456 +3.7% | $234,600 +0.4% |
| 2018 | $2,369 -0.1% | $233,667 +0.4% |
| 2017 | $2,372 | $232,733 +0.4% |
| 2016 | -- | $231,800 +2% |
| 2015 | -- | $227,233 +2.1% |
| 2014 | -- | $222,667 +2.1% |
| 2013 | -- | $218,100 |
| 2012 | -- | $218,100 |
| 2011 | -- | $218,100 -25.1% |
| 2010 | -- | $291,220 +10.7% |
| 2009 | -- | $263,040 +12% |
| 2008 | -- | $234,860 +13.6% |
| 2007 | -- | $206,680 +11.4% |
| 2006 | -- | $185,590 +12.8% |
| 2005 | -- | $164,500 +14.7% |
| 2004 | -- | $143,410 +1.3% |
| 2003 | -- | $141,536 +1.3% |
| 2002 | -- | $139,663 +1.4% |
| 2001 | -- | $137,790 |
Find assessor info on the county website
Neighborhood: 21061
Nearby homes
- $359,800-- bd2 ba1k sqft411 Elm Ave, Glen Burnie, MD 21061Off Market
- $400,8003 bd3 ba1k sqft415 Elm Ave, Glen Burnie, MD 21061Off Market
- $400,0004 bd3 ba2.1k sqft409 Elm Ave, Glen Burnie, MD 21061Sold

- $420,0003 bd3 ba2.1k sqft417 Elm Ave, Glen Burnie, MD 21061Sold
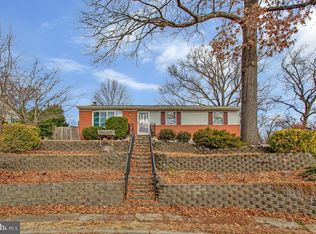
- $379,300-- bd1 ba1k sqft726 Winton Ave, Glen Burnie, MD 21061Off Market
- $439,0004 bd3 ba1k sqft728 Winton Ave, Glen Burnie, MD 21061Off Market
- $---- bd-- ba-- sqftWidening Strip, Glen burnie, MD 21061Off Market
- $392,400-- bd2 ba1k sqft724 Winton Ave, Glen Burnie, MD 21061Off Market
Nearby schools
GreatSchools rating
- 6/10George T. Cromwell Elementary SchoolGrades: K-5Distance: 1.1 mi
- 5/10Corkran Middle SchoolGrades: 6-8Distance: 2.5 mi
- 3/10Glen Burnie High SchoolGrades: 9-12Distance: 2.7 mi
Schools provided by the listing agent
- Elementary: George T. Cromwell
- Middle: Lindale
- High: North County
- District: Anne Arundel County Public Schools
Source: Bright MLS. This data may not be complete. We recommend contacting the local school district to confirm school assignments for this home.
Get a cash offer in 3 minutes
Find out how much your home could sell for in as little as 3 minutes with a no-obligation cash offer.
Estimated market value
$421,500
Get a cash offer in 3 minutes
Find out how much your home could sell for in as little as 3 minutes with a no-obligation cash offer.
Estimated market value
$421,500
- Maryland
- Anne Arundel County
- Glen Burnie
- 21061
- 413 Elm Ave
Nearby cities
Nearby zip codes
Other Glen Burnie Topics
