Welcome to easy living and convenience at 413 Epsilon Drive in Wernersville. Located just a mile from the shopping and restaurants on Penn Avenue in Sinking Spring, this absolutely beautiful and well maintained home provides the highly sought after first floor living design so many are looking for with an attached 1 car garage. Entering this home you'll be surprised at how grand and spacious it feels! The Foyer takes you into a two story great room with a ceiling fan, gas fireplace(brand new insert being installed with a remote), stunning hardwood floors, and an abundance of natural light. From the Foyer you are lead down a short hall where you have a door to the attached garage and a laundry room with access to your mechanicals. The newly remodeled kitchen is gorgeous with tastefully refinished cabinets with new hinges and a matching island cart, crown molding, new LED lighting, a tile backsplash, new granite countertops, new sink, brand new stainless steel appliances, and a new faucet. The stove and microwave are even vented to the exterior! The peninsula in the kitchen has space for four chairs and a TV mount location to catch every play of that game you're enjoying while you eat or cook. Just off of the kitchen is a modest dining room for family meals. The big bonus just off of the kitchen is your master en-suite with a bedroom, nice sized closet, and a full bathroom with a hutch style vanity and walk-in tiled shower. Onto the second floor you have a beautiful loft area overlooking the great room that could be perfect for an office or reading space. You have two full bedrooms with closets upstairs in addition to a bonus room that would function great for an office or nursery. You'll also find another door that leads you to a walk-in attic storage space. There's a full bathroom with a tub/shower on the second floor as well. The rear of the home includes an adorable paver patio area for private outdoor dining and relaxing and the landscaping around this home is top notch. Your new home also offers excellent bones from a new roof, new carpeting, economical gas forced air heat with central AC, brand new garage door openers, new windows on the 2nd floor, and a water heater that is less then 5 years old. The HOA fee includes snow removal of driveways and walks, trash and recycling, lawncare services, hedge trimming, garage door painting and exterior power washing! Let's get your showing setup to see this dream home before it's sold!
Sold for $290,000
$290,000
413 Epsilon Dr, Wernersville, PA 19565
3beds
1,920sqft
Townhouse
Built in 1998
1,306 Square Feet Lot
$307,600 Zestimate®
$151/sqft
$2,256 Estimated rent
Home value
$307,600
$292,000 - $323,000
$2,256/mo
Zestimate® history
Owner options
List your home for rent
$2,256/mo
Rent Zestimate®
Find your next renter with Zillow Rental Manager. Plus, with online applications, you can quickly screen prospective tenants – for free.
$2,256/mo
Rent Zestimate®
Refinance and save
$2,117/mo
Est. payment
Refinancing to a lower rate could help reduce your monthly payments and save thousands over the life of the loan.
$2,117/mo
Est. payment
Explore your selling options
Work with a Zillow partner agent
Leverage their expertise and Zillow's premium Showcase listings to get your home seen by more buyers.
Get startedList with your own agent
Get your home in front of millions of buyers by listing it on Zillow.
Learn how to do itSell it yourself
Take full control of how buyers see your home on Zillow by listing For Sale by Owner (FSBO).
List your homeWhat's special
Crown moldingStunning hardwood floorsNew led lightingNew granite countertopsNew sinkNewly remodeled kitchenNice sized closet
Zillow last checked:
Listing updated:
Listed by:
Dana Riegel 610-451-2324,
RE/MAX Of Reading
Bought with:
Josh Hess, RS353178
RE/MAX Of Reading
Source: Bright MLS,MLS#: PABK2034562
Facts & features
Interior
Bedrooms & bathrooms
- Bedrooms: 3
- Bathrooms: 2
- Full bathrooms: 2
- Main level bathrooms: 1
- Main level bedrooms: 1
Basement
- Area: 0
Heating
- Forced Air, Natural Gas
Cooling
- Central Air, Electric
Appliances
- Included: Gas Water Heater
- Laundry: Main Level
Features
- Flooring: Carpet, Hardwood
- Has basement: No
- Number of fireplaces: 1
- Fireplace features: Gas/Propane
Interior area
- Total structure area: 1,920
- Total interior livable area: 1,920 sqft
- Finished area above ground: 1,920
- Finished area below ground: 0
Property
Parking
- Total spaces: 1
- Parking features: Garage Faces Front, Garage Door Opener, Attached, Driveway
- Attached garage spaces: 1
- Has uncovered spaces: Yes
Accessibility
- Accessibility features: None
Features
- Levels: One and One Half
- Stories: 1.5
- Pool features: None
Lot
- Size: 1,306 Square Feet
Details
- Additional structures: Above Grade, Below Grade
- Parcel number: 51436604840352
- Zoning: RESIDENTIAL
- Special conditions: Standard
Construction
Type & style
- Home type: Townhouse
- Architectural style: Traditional
- Property subtype: Townhouse
Materials
- Vinyl Siding, Aluminum Siding
- Foundation: Slab
- Roof: Architectural Shingle
Condition
- Excellent
- New construction: No
- Year built: 1998
Utilities & green energy
- Sewer: Public Sewer
- Water: Public
Community & HOA
Community
- Subdivision: Westgate
HOA
- Has HOA: Yes
- Services included: Common Area Maintenance, Maintenance Grounds, Snow Removal, Trash
- HOA fee: $165 monthly
- HOA name: THE VILLAGE AT WESTGATE HOA
Location
- Region: Wernersville
- Municipality: SOUTH HEIDELBERG TWP
Financial & listing details
- Price per square foot: $151/sqft
- Tax assessed value: $107,300
- Annual tax amount: $4,787
- Date on market: 9/8/2023
- Listing agreement: Exclusive Agency
- Inclusions: All Appliances
- Exclusions: Cement Planters
- Ownership: Fee Simple
Price history
| Date | Event | Price |
|---|---|---|
| 10/2/2023 | Sold | $290,000+0%$151/sqft |
Source:  Bright MLS #PABK2034562 Report a problem Bright MLS #PABK2034562 Report a problem | ||
| 9/13/2023 | Pending sale | $289,900$151/sqft |
Source: Bright MLS #PABK2034562 Report a problem | ||
| 9/8/2023 | Listed for sale | $289,900$151/sqft |
Source: Bright MLS #PABK2034562 Report a problem | ||
Public tax history
| Year | Property taxes | Tax assessment |
|---|---|---|
| 2025 | $5,234 +6.5% | $107,300 |
| 2024 | $4,915 +2.7% | $107,300 |
| 2023 | $4,787 +2.2% | $107,300 |
| 2022 | $4,682 +2.8% | $107,300 |
| 2021 | $4,553 +2.4% | $107,300 |
| 2020 | $4,448 +2.1% | $107,300 |
| 2019 | $4,358 +2.2% | $107,300 |
| 2018 | $4,266 +3% | $107,300 |
| 2017 | $4,143 +264.7% | $107,300 |
| 2016 | $1,136 | $107,300 |
| 2015 | $1,136 | $107,300 |
| 2014 | -- | $107,300 |
| 2013 | -- | $107,300 |
| 2012 | -- | $107,300 |
| 2011 | -- | $107,300 |
| 2010 | -- | $107,300 |
| 2009 | -- | $107,300 |
| 2008 | -- | $107,300 |
| 2007 | -- | $107,300 |
| 2006 | -- | $107,300 |
| 2005 | -- | $107,300 |
| 2004 | -- | $107,300 |
| 2003 | -- | $107,300 |
| 2002 | -- | $107,300 |
| 2000 | -- | $107,300 |
Find assessor info on the county website
Neighborhood: 19565
Nearby homes
- $272,3003 bd2 ba1.9k sqft415 Epsilon Dr, Wernersville, PA 19565Off Market
- $260,2223 bd3 ba1.8k sqft417 Epsilon Dr, Wernersville, PA 19565Sold
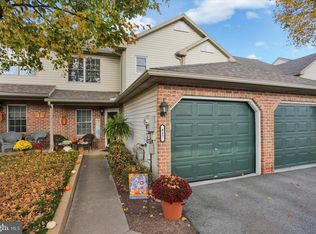
- $269,9003 bd3 ba1.8k sqft419 Epsilon Dr, Wernersville, PA 19565Sold
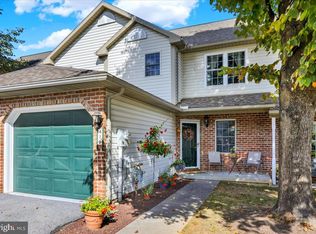
- $268,8003 bd2 ba1.9k sqft421 Epsilon Dr, Wernersville, PA 19565Off Market
- $275,7003 bd2 ba1.9k sqft423 Epsilon Dr, Wernersville, PA 19565Off Market
- $290,0003 bd2 ba1.9k sqft411 Epsilon Dr, Wernersville, PA 19565Sold
- $288,7003 bd2 ba1.9k sqft409 Epsilon Dr, Wernersville, PA 19565Off Market
- $256,6003 bd2 ba1.8k sqft407 Epsilon Dr, Wernersville, PA 19565Off Market
Nearby schools
GreatSchools rating
- 6/10Conrad Weiser East El SchoolGrades: K-4Distance: 0.5 mi
- 6/10Conrad Weiser Middle SchoolGrades: 5-8Distance: 3.6 mi
- 7/10Conrad Weiser High SchoolGrades: 9-12Distance: 3.1 mi
Schools provided by the listing agent
- District: Conrad Weiser Area
Source: Bright MLS. This data may not be complete. We recommend contacting the local school district to confirm school assignments for this home.
Get a cash offer in 3 minutes
Find out how much your home could sell for in as little as 3 minutes with a no-obligation cash offer.
Estimated market value
$307,600
Get a cash offer in 3 minutes
Find out how much your home could sell for in as little as 3 minutes with a no-obligation cash offer.
Estimated market value
$307,600
- Pennsylvania
- Berks County
- Wernersville
- 19565
- 413 Epsilon Dr
Nearby cities
Nearby zip codes
Other Wernersville Topics
