Skip main navigation
Off market
  • $4,499,400

    413 Estuary Ln, Johns Island, SC 29455

    4beds
    3,328sqft
    SingleFamily
    Built in ----
    -- sqft lot
    $4,499,400 Zestimate®
    $1,352/sqft
    $6,137 Estimated rent

    Home value

    $4,499,400

    $3.60M - $5.62M

    $6,137/mo

    Zestimate® history
    Loading
    Loading...

    Owner options

    List your home for rent

    $6,137/mo

    Rent Zestimate®

    Find your next renter with Zillow Rental Manager. Plus, with online applications, you can quickly screen prospective tenants – for free.

    Learn more

    $6,137/mo

    Rent Zestimate®

    Refinance and save

    $25,417/mo

    Est. payment

    Refinancing to a lower rate could help reduce your monthly payments and save thousands over the life of the loan.

    See today's rates

    $25,417/mo

    Est. payment

    Explore your selling options

    Work with a Zillow partner agent

    Leverage their expertise and Zillow's premium Showcase listings to get your home seen by more buyers.

    Get started

    List with your own agent

    Get your home in front of millions of buyers by listing it on Zillow.

    Learn how to do it

    Sell it yourself

    Take full control of how buyers see your home on Zillow by listing For Sale by Owner (FSBO).

    List your home

    What's special

    Pool deckPrivate cassique communityCozy fireplaceNative loblolly pinesLow-level street lightingLarge pool deckOpen floor plan

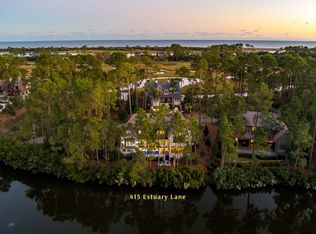
    This new, four-bedroom, four-and-one-half bath marshfront home is under construction within The Estuary, an enclave of the private Cassique community. The Estuary offers exclusivity within one of nature's most spectacular settings, but also direct access to Members-only amenities, including golf, dining, fitness, and more, just a short bike ride away. Borrowing from the Arts and Crafts style prevalent throughout the community, this home features natural materials, a cedar shake roof and stucco cladding, exposed rafter tails, and large windows that fill the interiors with natural light. A tree canopy of native loblolly pines and majestic oaks provides privacy, and a screened porch and large pool deck provide ample opportunities to enjoy the timeless marshside setting all year long. An open floor plan provides efficient connectivity between living and dining spaces. A generous living room offers a cozy fireplace and opens to both the deck and kitchen. The gourmet, eat-in kitchen has wrap-around custom cabinetry with smooth stone countertops, a suite of upscale appliances, large center island with counter seating, and a pantry. Direct access to the screened porch makes for convenient entertaining and outdoor dining. The primary suite, conveniently located on the main level, features a trio of windows topped by transoms that frame marsh views and a large bath with dual vanities, walk-in shower, and soaking tub. The upper level is home to two ensuite bedrooms, and a family room which could be converted into a fifth bedroom opens onto a balcony overlooking the marsh and pool deck below. A full guest suite with a kitchenette is located above the garage. The neighborhood features English-inspired evergreen hedgerows, ponds with perimeter flowers, and low-level street lighting. A homeowner's association provides landscape maintenance and security. A Kiawah Island Club Membership is available with this property. Please note: Photos shown are representative only and may differ from completed product. Plans, prices, and specifications are subject to change without notice. Information is deemed reliable but not guaranteed. All information deemed reliable but not guaranteed and should be independently verified.

    This property is off market, which means it's not currently listed for sale or rent on Zillow. This may be different from what's available on other websites or public sources.
    Facts & features

    Interior

    Bedrooms & bathrooms
    • Bedrooms: 4
    • Bathrooms: 5
    • Full bathrooms: 4
    • 1/2 bathrooms: 1
    Interior area
    • Total interior livable area: 3,328 sqft

    Construction

    Type & style
    • Home type: SingleFamily

    Community & neighborhood

    Location
    • Region: Johns Island

    Price history

    DateEventPrice
    7/12/2023Listing removed--
    Source: Kiawah Island Real Estate Report a problem
    6/21/2023Pending sale$4,150,000$1,247/sqft
    Source: Kiawah Island Real Estate #a096T00001yiANHQA2 Report a problem
    5/2/2023Price change$4,150,000+3.9%$1,247/sqft
    Source: Kiawah Island Real Estate #a096T00001yiANHQA2 Report a problem
    4/8/2022Listed for sale$3,995,000$1,200/sqft
    Source: Kiawah Island Real Estate #a096T00001yiANHQA2 Report a problem

    Public tax history

    Tax history is unavailable.

    Neighborhood: 29455

    Nearby schools

    GreatSchools rating
    Get a cash offer in 3 minutes
    Find out how much your home could sell for in as little as 3 minutes with a no-obligation cash offer.
    Estimated market value
    $4,499,400
    Get a cash offer in 3 minutes
    Find out how much your home could sell for in as little as 3 minutes with a no-obligation cash offer.
    Estimated market value
    $4,499,400