Step into timeless charm with this beautifully maintained home nestled in a sought-after historic district. This home sits in a prime location for the Annual Fourth of July Parade! Showcasing original fixtures throughout, this property perfectly blends classic character with modern updates! The upgraded kitchen features elegant quartz countertops and updated appliances, offering both style and functionality for everyday living and entertaining. With four spacious bedrooms and three bathrooms, there's room for everyone- plus a versatile downstairs family room that can easily serve as a fifth bedroom, guest suite, or home office. Outside, enjoy your own private backyard retreat with an impressive 36'x18' heated pool, reaching depths of up to 9 feet and complete with a diving board. The pool is equipped with solar heating for energy efficiency, and all accessories are included- pump, vacuum, chemicals, skimmers, hoses, liner, and cover- making it truly move in ready for summer enjoyment! A rare 4-car tandem garage offers ample parking or storage space. This one of a kind property combines historic charm, modern comfort, and resort style amenities! Don't miss your chance to call this home.
For sale
Price cut: $10K (7/11)
$439,900
413 Everett St, Brush, CO 80723
4beds
2,701sqft
Single Family Residence
Built in 1911
9,000 Square Feet Lot
$-- Zestimate®
$163/sqft
$-- HOA
What's special
- 157 days
- 245
- 12
Zillow last checked:
Listing updated:
Listed by:
Makenzie Creech 888-440-2724,
eXp Realty LLC,
Lee Ann Samuels 970-441-0063,
eXp Realty LLC
Source: IRES as distributed by MLS GRID,MLS#: 1055241
Facts & features
Interior
Bedrooms & bathrooms
- Bedrooms: 4
- Bathrooms: 3
- Full bathrooms: 1
- 3/4 bathrooms: 2
- Main level bathrooms: 1
Primary bedroom
- Description: Wood
- Features: Full Primary Bath
- Level: Main
- Area: 221 Square Feet
- Dimensions: 13 x 17
Bedroom 2
- Description: Wood
- Level: Upper
- Area: 170 Square Feet
- Dimensions: 10 x 17
Bedroom 3
- Description: Wood
- Level: Upper
- Area: 120 Square Feet
- Dimensions: 10 x 12
Bedroom 4
- Description: Wood
- Level: Upper
- Area: 209 Square Feet
- Dimensions: 11 x 19
Dining room
- Description: Vinyl
- Level: Main
- Area: 209 Square Feet
- Dimensions: 11 x 19
Family room
- Description: Laminate
- Level: Basement
- Area: 336 Square Feet
- Dimensions: 12 x 28
Kitchen
- Description: Vinyl
- Level: Main
- Area: 204 Square Feet
- Dimensions: 12 x 17
Laundry
- Description: Carpet
- Level: Basement
- Area: 63 Square Feet
- Dimensions: 7 x 9
Living room
- Description: Wood
- Level: Main
- Area: 270 Square Feet
- Dimensions: 15 x 18
Recreation room
- Description: Vinyl
- Level: Lower
- Area: 230 Square Feet
- Dimensions: 10 x 23
Heating
- Forced Air
Cooling
- Central Air
Appliances
- Included: Electric Range, Dishwasher, Refrigerator
- Laundry: Washer/Dryer Hookup
Features
- Separate Dining Room, Natural Woodwork
- Flooring: Wood
- Windows: Window Coverings
- Basement: Partially Finished
Interior area
- Total structure area: 1,805
- Total interior livable area: 2,701 sqft
- Finished area above ground: 1,805
Video & virtual tour
Property
Parking
- Total spaces: 4
- Parking features: Detached, Tandem, Drive Through
- Garage spaces: 4
- Details: Detached
Features
- Levels: One and One Half
- Stories: 1
- Patio & porch: Patio, Enclosed
- Exterior features: Sprinkler System
- Has private pool: Yes
- Pool features: Private
- Spa features: Heated
- Fencing: Fenced,Vinyl
Lot
- Size: 9,000 Square Feet
- Features: Level, Paved, Curbs, Gutters, Sidewalks, Street Light
Details
- Parcel number: 123103100003
- Zoning: Res
- Special conditions: Private Owner
Construction
Type & style
- Home type: SingleFamily
- Property subtype: Single Family Residence
Materials
- Frame, Stucco, Wood Siding
- Roof: Composition
Condition
- New construction: No
- Year built: 1911
Utilities & green energy
- Electric: Xcel Energy
- Gas: Xcel Energy
- Water: City
- Utilities for property: Natural Gas Available, Electricity Available
Community & HOA
Community
- Security: Fire Alarm
- Subdivision: Seventh Add
HOA
- Has HOA: No
Location
- Region: Brush
Financial & listing details
- Price per square foot: $163/sqft
- Tax assessed value: $363,470
- Annual tax amount: $2,463
- Date on market: 4/1/2026
- Listing terms: Cash,Conventional,FHA,VA Loan
- Exclusions: All Seller's Personal Property, 1 Clothes Washer, 1 Clothes Dryer
- Electric utility on property: Yes
- Road surface type: Asphalt
Estimated market value
Not available
Estimated sales range
Not available
Not available
Price history
| Date | Event | Price |
|---|---|---|
| 8/11/2026 | Listed for sale | $439,900$163/sqft |
Source:  REcolorado as distributed by MLS GRID #IR1055241 Report a problem REcolorado as distributed by MLS GRID #IR1055241 Report a problem | ||
| 7/24/2026 | Contingent | $439,900$163/sqft |
Source: eXp Realty #IR1055241 Report a problem | ||
| 7/24/2026 | Pending sale | $439,900$163/sqft |
Source: REcolorado as distributed by MLS GRID #IR1055241 Report a problem | ||
| 7/11/2026 | Price change | $439,900-2.2%$163/sqft |
Source:  IRES as distributed by MLS GRID #1055241 Report a problem IRES as distributed by MLS GRID #1055241 Report a problem | ||
| 5/6/2026 | Price change | $449,900-3.2%$167/sqft |
Source: IRES as distributed by MLS GRID #1055241 Report a problem | ||
| 4/1/2026 | Listed for sale | $464,900+31.5%$172/sqft |
Source: IRES as distributed by MLS GRID #1055241 Report a problem | ||
| 9/27/2021 | Sold | $353,500-0.4%$131/sqft |
Source: IRES as distributed by MLS GRID #947291 Report a problem | ||
| 9/24/2021 | Pending sale | $355,000$131/sqft |
Source: IRES as distributed by MLS GRID #947291 Report a problem | ||
| 8/6/2021 | Listed for sale | $355,000+90.3%$131/sqft |
Source: IRES as distributed by MLS GRID #947291 Report a problem | ||
| 12/12/2014 | Sold | $186,500+6.6%$69/sqft |
Source: IRES as distributed by MLS GRID #743571 Report a problem | ||
| 4/3/2007 | Sold | $175,000$65/sqft |
Source: Public Record Report a problem | ||
Public tax history
| Year | Property taxes | Tax assessment |
|---|---|---|
| 2025 | $1,984 -0.4% | $22,710 -0.9% |
| 2024 | $1,992 +4.5% | $22,910 -3.6% |
| 2023 | $1,906 -1.5% | $23,760 +29.3% |
| 2022 | $1,935 +11.3% | $18,370 -2.8% |
| 2021 | $1,738 -2.7% | $18,900 +11.6% |
| 2020 | $1,787 +30.5% | $16,940 +32.2% |
| 2018 | $1,369 | $12,810 |
| 2017 | $1,369 +0.3% | $12,810 +9.3% |
| 2016 | $1,364 +17% | $11,720 |
| 2015 | $1,166 +10.5% | $11,720 +6.9% |
| 2014 | $1,055 +5% | $10,960 |
| 2013 | $1,005 +0.6% | $10,960 +1.2% |
| 2012 | $999 +166333.3% | $10,830 |
| 2011 | $1 | $10,830 -8.6% |
| 2010 | $1,095 | $11,850 |
Find assessor info on the county website
Monthly payment
Est. payment
Payment breakdown
Explore the cost of this home by adjusting the details. Changes won't be saved.Climate risks
Neighborhood: 80723
Nearby schools
Schools provided by the listing agent
- Elementary: Beaver Valley
- Middle: Brush
- High: Brush
Source: IRES as distributed by MLS GRID. This data may not be complete. We recommend contacting the local school district to confirm school assignments for this home.


Similar homes
- $424,5774 bd3 ba2.5k sqft2305 Emerson St, Brush, CO 80723For Sale

 MLS ID #1065980, Lee Ann Samuels, eXp Realty LLC. IRES as distributed by MLS GRID
 - $436,9003 bd3 ba2.3k sqft905 Krista Kort, Brush, CO 80723For Sale
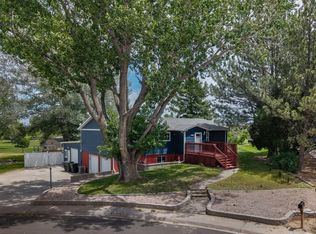 MLS ID #1060806, Yvonne Ersek, Colorado Land Co. LLC. IRES as distributed by MLS GRID
 - $435,0005 bd3 ba3.5k sqft410 Samples Ave, Brush, CO 80723For Sale
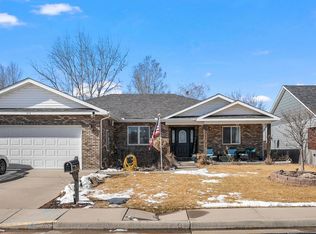 MLS ID #1052680, Dayleen Mitchell, CENTURY 21 Cornerstone. IRES as distributed by MLS GRID
 - $414,7004 bd3 ba2.4k sqft921 Krista Kort, Brush, CO 80723For Sale
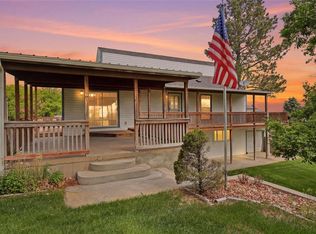
 MLS ID #2491531, Sherri Elmore, American Home Agents. REcolorado as distributed by MLS GRID
 - $415,0004 bd3 ba2.6k sqft2701 Yosemite St, Brush, CO 80723For SaleMLS ID #1065173, Aubrey Horton, eXp Realty LLC. IRES as distributed by MLS GRID
- $415,0003 bd2 ba2k sqft817 Bob Blvd, Brush, CO 80723For SaleMLS ID #1064992, Guadalupe Alvarez, The Coates Realty Group, LLC. IRES as distributed by MLS GRID
- $409,0003 bd2 ba2.4k sqft321 Cambridge Street, Brush, CO 80723For SaleMLS ID #5043468, Linda Benker, Brokers Guild Homes. REcolorado as distributed by MLS GRID
- $432,0003 bd3 ba2.8k sqft328 Glacier Ave, Brush, CO 80723For SaleMLS ID #1057111, Shelby Rappenecker, CENTURY 21 Cornerstone. IRES as distributed by MLS GRID
- $348,0004 bd2 ba2k sqft315 Lincoln St, Brush, CO 80723For SaleMLS ID #1061824, Makenzie Creech, eXp Realty LLC. IRES as distributed by MLS GRID
- $425,0004 bd2 ba1.7k sqft518 Carson Street, Brush, CO 80723For SaleMLS ID #7333722, Chelsea Blecha, Chelsea J Blecha. REcolorado as distributed by MLS GRID
- $400,0003 bd3 ba2.5k sqft11 Princeton Ct, Brush, CO 80723For SaleMLS ID #1060831, Leandra Marymee, Plains Realty & Management LLC. IRES as distributed by MLS GRID
- $430,0005 bd3 ba2.4k sqft21049 County Road P, Fort Morgan, CO 80701For SaleMLS ID #1067985, Lee Ann Samuels, eXp Realty LLC. IRES as distributed by MLS GRID
- $425,0003 bd2 ba1.4k sqft29391 US Highway 34 #1, Brush, CO 80723For SaleMLS ID #1060357, KC Sailsbery, 8z Real Estate. IRES as distributed by MLS GRID
- $380,0003 bd2 ba1.5k sqft329 Yellowstone Ave, Brush, CO 80723For SaleMLS ID #1067137, Case DeVries, eXp Realty LLC. IRES as distributed by MLS GRID
- $225,0003 bd2 ba1.5k sqft914 N Carson St, Brush, CO 80723For SaleMLS ID #1064603, Adriana Otero, Best Life Realty. IRES as distributed by MLS GRID
- $388,0003 bd2 ba1.8k sqft505 Carson St, Brush, CO 80723New ConstructionMLS ID #1030182, Rebecca Blake, Berkshire Hathaway HomeServices Rocky Mountain, Realtors-Greeley. IRES as distributed by MLS GRID
- $325,0002 bd1 ba1.7k sqft323 Western Ave, Brush, CO 80723For SaleMLS ID #1066520, Michael Zwetzig, Zwetzig Realty Group, LLC. IRES as distributed by MLS GRID
