This Gorgeous home is located in a fantastic Gated Community, located just minutes to Main gate at Barksdale AFB. This community is a military and family friendly neighborhood, offering social events, food trucks and a friendly neighbors. This home has 4 bedrooms, 2 baths, with the primary suite being on opposite side of the home. The home features custom wood blinds throughout, stainless steel appliances, granite counter tops in the kitchen and both bathrooms, center Island, breakfast bar. Home has built-in home security system which is wireless modem ready and features an large 2 Car Garage. Home is an open floor plan with stunning design features, beautiful crown molding and spacious vaulted ceilings. Exceptionally Beautiful hardwood floors, tile floors in kitchen and bathrooms with carpeted bedrooms. Intricate custom cabinetry, and the gas starter wood burning fireplace is sure to impress. Neutral colors throughout this home. lots of storage, laundry room with shelving, and many closets. Back backyard is fully fenced for privacy with gas hook up for grilling. Easy access to BAFB, Jimmie Davis Bridge and Youree Drive area shopping and dining...and new casino! Come see why everyone loves living in The Gardens of Southgate. Open House today, Saturday June 14 (12-3pm)
Sold
Price Unknown
413 Fair Oaks St, Bossier City, LA 71112
4beds
1,869sqft
Single Family Residence
Built in 2009
7,143 Square Feet Lot
$306,700 Zestimate®
$--/sqft
$2,085 Estimated rent
Home value
$306,700
$267,000 - $353,000
$2,085/mo
Zestimate® history
Owner options
List your home for rent
$2,085/mo
Rent Zestimate®
Find your next renter with Zillow Rental Manager. Plus, with online applications, you can quickly screen prospective tenants – for free.
$2,085/mo
Rent Zestimate®
Refinance and save
$197/mo
Est. payment
Refinancing to a lower rate could help reduce your monthly payments and save thousands over the life of the loan.
$197/mo
Est. payment
Explore your selling options
Work with a Zillow partner agent
Leverage their expertise and Zillow's premium Showcase listings to get your home seen by more buyers.
Get startedList with your own agent
Get your home in front of millions of buyers by listing it on Zillow.
Learn how to do itSell it yourself
Take full control of how buyers see your home on Zillow by listing For Sale by Owner (FSBO).
List your homeWhat's special
Lots of storageOpen floor planCustom cabinetryStainless steel appliancesGranite counter topsCenter islandBreakfast bar
Zillow last checked:
Listing updated:
Listed by:
Stuart Haire 0995697801 318-754-6227,
Haire Realty, LLC 318-754-6227
Bought with:
Lakisha Samuel
Better Homes And Gardens Real Estate Rhodes Realty
Source: NTREIS,MLS#: 20964336
Facts & features
Interior
Bedrooms & bathrooms
- Bedrooms: 4
- Bathrooms: 2
- Full bathrooms: 2
Primary bedroom
- Features: Ceiling Fan(s), Dual Sinks, En Suite Bathroom, Jetted Tub, Separate Shower, Walk-In Closet(s)
- Level: First
- Dimensions: 1 x 1
Living room
- Features: Ceiling Fan(s), Fireplace
- Level: First
- Dimensions: 1 x 1
Heating
- Central, Natural Gas
Cooling
- Central Air, Ceiling Fan(s), Electric
Appliances
- Included: Dishwasher, Disposal, Gas Range, Microwave
- Laundry: Laundry in Utility Room
Features
- High Speed Internet, Kitchen Island, Open Floorplan, Pantry, Vaulted Ceiling(s)
- Flooring: Carpet, Ceramic Tile, Wood
- Has basement: No
- Number of fireplaces: 1
- Fireplace features: Gas Starter, Living Room, Wood Burning
Interior area
- Total interior livable area: 1,869 sqft
Property
Parking
- Total spaces: 4
- Parking features: Asphalt, Door-Multi, Garage, Garage Door Opener, Garage Faces Side
- Attached garage spaces: 2
- Carport spaces: 2
- Covered spaces: 4
Features
- Levels: One
- Stories: 1
- Patio & porch: Covered
- Pool features: None
- Fencing: Back Yard,Full,Privacy,Wood
Lot
- Size: 7,143 Square Feet
- Dimensions: 65' x 110'
Details
- Parcel number: 166789
Construction
Type & style
- Home type: SingleFamily
- Architectural style: Detached
- Property subtype: Single Family Residence
Materials
- Brick, Stucco
- Foundation: Slab
- Roof: Asphalt
Condition
- Year built: 2009
Utilities & green energy
- Sewer: Public Sewer
- Water: Public
- Utilities for property: Sewer Available, Water Available
Community & HOA
Community
- Subdivision: The Gardens of Southgate
HOA
- Has HOA: Yes
- Services included: Maintenance Grounds
- HOA fee: $197 annually
- HOA name: The Gardens of Southgate
- HOA phone: 000-000-0000
Location
- Region: Bossier City
Financial & listing details
- Tax assessed value: $273,860
- Annual tax amount: $2,736
- Date on market: 6/13/2025
- Cumulative days on market: 2 days
- Road surface type: Asphalt
Price history
| Date | Event | Price |
|---|---|---|
| 7/8/2025 | Sold | -- |
Source: NTREIS #20964336 Report a problem | ||
| 6/15/2025 | Pending sale | $298,800$160/sqft |
Source: NTREIS #20964336 Report a problem | ||
| 6/13/2025 | Listed for sale | $298,800-0.4%$160/sqft |
Source: NTREIS #20964336 Report a problem | ||
| 5/13/2025 | Listing removed | $299,900$160/sqft |
Source: NTREIS #20925264 Report a problem | ||
| 5/4/2025 | Listed for sale | $299,900$160/sqft |
Source: NTREIS #20925264 Report a problem | ||
| 7/3/2024 | Listing removed | -- |
Source: Zillow Rentals Report a problem | ||
| 7/1/2024 | Listed for rent | $2,300$1/sqft |
Source: Zillow Rentals Report a problem | ||
| 6/24/2024 | Listing removed | -- |
Source: Zillow Rentals Report a problem | ||
| 6/21/2024 | Price change | $2,300-4.2%$1/sqft |
Source: Zillow Rentals Report a problem | ||
| 6/17/2024 | Price change | $2,400-4%$1/sqft |
Source: Zillow Rentals Report a problem | ||
| 5/26/2024 | Listed for rent | $2,500+4.2%$1/sqft |
Source: Zillow Rentals Report a problem | ||
| 5/18/2022 | Listing removed | -- |
Source: Zillow Rental Manager Report a problem | ||
| 5/4/2022 | Listed for rent | $2,400+20%$1/sqft |
Source: Zillow Rental Manager Report a problem | ||
| 7/2/2018 | Listing removed | $2,000$1/sqft |
Source: Zillow Rental Network Report a problem | ||
| 6/20/2018 | Price change | $2,000-4.8%$1/sqft |
Source: Zillow Rental Network Report a problem | ||
| 5/18/2018 | Listed for rent | $2,100+6.3%$1/sqft |
Source: Owner Report a problem | ||
| 4/27/2016 | Listing removed | $1,975+1.3%$1/sqft |
Source: Owner Report a problem | ||
| 5/27/2015 | Listing removed | $1,950$1/sqft |
Source: Owner Report a problem | ||
| 2/27/2015 | Listed for rent | $1,950$1/sqft |
Source: Owner Report a problem | ||
| 3/18/2010 | Sold | -- |
Source: Public Record Report a problem | ||
Public tax history
| Year | Property taxes | Tax assessment |
|---|---|---|
| 2025 | $2,550 -23.3% | $27,386 |
| 2024 | $3,325 +11.1% | $27,386 +19.2% |
| 2023 | $2,994 +0.5% | $22,971 |
| 2022 | $2,978 | $22,971 |
| 2021 | $2,978 | $22,971 |
| 2020 | $2,978 -1.4% | $22,971 +0.4% |
| 2019 | $3,022 -0.1% | $22,880 |
| 2018 | $3,025 +465.9% | $22,880 |
| 2017 | $534 +1.9% | $22,880 |
| 2016 | $524 | $22,880 +1% |
| 2015 | $524 +1.8% | $22,650 |
| 2014 | $515 -73.6% | $22,650 |
| 2013 | $1,952 | $22,650 |
| 2012 | $1,952 +6.4% | $22,650 +3.8% |
| 2011 | $1,835 +369.1% | $21,820 +541.8% |
| 2010 | $391 | $3,400 |
Find assessor info on the county website
Neighborhood: 71112
Nearby homes
- $--4 bd2 ba1.9k sqft411 Fair Oaks St, Bossier City, LA 71112Sold

- $285,9004 bd2 ba1.9k sqft411 Fair Oaks, Bossier City, LA 71112Off Market
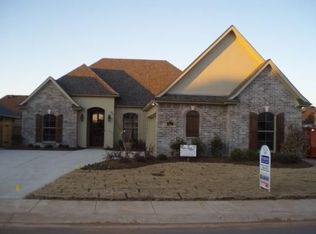
- $303,5003 bd2 ba1.8k sqft415 Fair Oaks St, Bossier City, LA 71112Off Market
- $292,3003 bd2 ba1.9k sqft312 Chancellorsville Ct, Bossier City, LA 71112Off Market

- $292,5003 bd2 ba1.6k sqft409 Fair Oaks St, Bossier City, LA 71112Off Market
- $241,6003 bd2 ba1.6k sqft409 Fair Oaks, Bossier City, LA 71112Off Market
- $309,8003 bd2 ba1.8k sqft417 Fair Oaks St, Bossier City, LA 71112Off Market
- $320,2004 bd2 ba1.9k sqft310 Chancellorsville Ct, Bossier City, LA 71112Off Market
Nearby schools
GreatSchools rating
- 5/10Curtis Elementary SchoolGrades: 4-5Distance: 1.1 mi
- 8/10Parkway High SchoolGrades: 8-12Distance: 1.6 mi
- 6/10Sun City Elementary SchoolGrades: K-3Distance: 1.7 mi
Schools provided by the listing agent
- Elementary: Bossier ISD schools
- Middle: Bossier ISD schools
- High: Bossier ISD schools
- District: Bossier PSB
Source: NTREIS. This data may not be complete. We recommend contacting the local school district to confirm school assignments for this home.
Sell for more on Zillow
Get a Zillow Showcase℠ listing at no additional cost and you could sell for .
$306,700
2% more
+$6,134
With Zillow Showcase(estimated)
$312,834
- Louisiana
- Bossier Parish
- Bossier City
- 71112
- 413 Fair Oaks St
Nearby cities
Nearby zip codes
Other Bossier City Topics
