Skip main navigation
Contingent
  • $279,000

    413 Fairdale Dr, Simpsonville, SC 29681

    2beds
    1,354sqft
    : 
    Loading
    Get pre-qualified
    Single Family Residence, Residential
    Built in 1993
    7,840 Square Feet Lot
    $279,100 Zestimate®
    $206/sqft
    $-- HOA

    What's special

    Inviting two-bedroom two-bathroom homeScreened porchVersatile flex-space additionVaulted ceilingsAbundant natural lightEnergy efficient windows
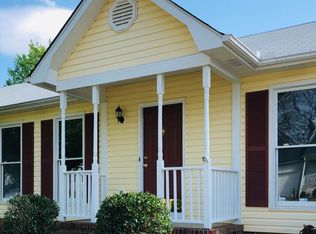
    OPEN HOUSE SATURDAY JUNE 20 2:00-4:00 P.M. Nestled in the highly sought-after Dunwoody Oaks community, this inviting two-bedroom, two-bathroom home combines comfort, flexibility, and exceptional outdoor living. Vaulted ceilings and beautiful wood flooring throughout the main living areas create a spacious, airy atmosphere, while abundant natural light adds warmth and charm to every room. The welcoming living room features a fireplace as its focal point and flows seamlessly into the kitchen and dining areas, creating an ideal layout for both everyday living and entertaining. The kitchen is designed with functionality in mind, offering ample storage, including a pantry and additional closet space, and comes complete with all appliances. Just beyond, the dining area is highlighted by a lovely bay window. A major highlight of the home is the versatile flex-space addition, thoughtfully designed to accommodate a variety of needs. It is currently arranged as a home office, an exercise room with impressive 10-foot ceilings, and a dedicated laundry area featuring a stacked washer and dryer, laundry sink, and shelving for storage. This space offers endless possibilities for work, recreation, or creative pursuits. Additional built-in storage is conveniently located beneath the office area. The primary suite serves as a private retreat, complete with a walk-in closet and an en-suite bath. Step outside to enjoy a screened porch, two separate patios (one with a fire pit), and a fenced backyard that creates a private setting for relaxing, entertaining, or gardening. As a bonus, residents of Dunwoody Oaks enjoy access to a variety of community amenities, including a swimming pool, tennis courts, playground, and fitness center, enhancing the neighborhood's appeal and active lifestyle. Recent upgrades to the home include a sealed crawl space, new dehumidifier (2024), and energy efficient windows installed four years ago.
    28 days
    |
    707
    |
    57
    |

    Zillow last checked:

    Listing updated:

    Listed by:

    Lisa DuBose 864-430-5976,

    BHHS C Dan Joyner - Woodruff Rd

    Source: Greater Greenville AOR,MLS#: 1595298MLS Logo

      Facts & features

      Interior

      Bedrooms & bathrooms
      • Bedrooms: 2
      • Bathrooms: 2
      • Full bathrooms: 2
      • Main level bathrooms: 2
      • Main level bedrooms: 2
      Rooms
      • Room types: Exercise Room, Laundry
      Primary bedroom
      • Area: 221
      • Dimensions: 17 x 13
      Bedroom 2
      • Area: 110
      • Dimensions: 11 x 10
      Primary bathroom
      • Features: Full Bath, Tub/Shower, Walk-In Closet(s)
      • Level: Main
      Dining room
      • Area: 121
      • Dimensions: 11 x 11
      Family room
      • Area: 320
      • Dimensions: 16 x 20
      Kitchen
      • Area: 99
      • Dimensions: 11 x 9
      Heating
      • Natural Gas
      Cooling
      • Central Air, Electric
      Appliances
      • Included: Dishwasher, Disposal, Dryer, Microwave, Refrigerator, Washer, Electric Oven, Range, Electric Water Heater
      • Laundry: Sink, 1st Floor, Walk-in, Stackable Accommodating, Laundry Room
      Features
      • Ceiling Fan(s), Vaulted Ceiling(s), Open Floorplan, Walk-In Closet(s), Pantry
      • Flooring: Carpet, Vinyl, Luxury Vinyl
      • Windows: Tilt Out Windows
      • Basement: None
      • Number of fireplaces: 1
      • Fireplace features: Wood Burning
      Interior area
      • Total interior livable area: 1,354 sqft

      Property

      Parking
      • Parking features: None, Driveway, Concrete
      • Has uncovered spaces: Yes
      Features
      • Levels: One
      • Stories: 1
      • Patio & porch: Patio, Screened
      • Fencing: Fenced
      Lot
      • Size: 7,840 Square Feet
      • Dimensions: 70 x 112 x 72 x 112
      • Features: Few Trees, 1/2 Acre or Less
      • Topography: Level
      Details
      • Parcel number: 05590701212.00

      Construction

      Type & style
      • Home type: SingleFamily
      • Architectural style: Traditional
      • Property subtype: Single Family Residence, Residential
      Materials
      • Vinyl Siding
      • Foundation: Crawl Space/Slab
      • Roof: Architectural
      Condition
      • Year built: 1993

      Utilities & green energy

      • Sewer: Public Sewer
      • Water: Public
      • Utilities for property: Cable Available

      Community & HOA

      Community
      • Features: Clubhouse, Fitness Center, Playground, Pool, Tennis Court(s)
      • Security: Smoke Detector(s)
      • Subdivision: Dunwoody Oaks
      HOA
      • Has HOA: Yes
      • Services included: Pool, By-Laws, Restrictive Covenants
      Location
      • Region: Simpsonville

      Financial & listing details

      • Price per square foot: $206/sqft
      • Tax assessed value: $172,910
      • Annual tax amount: $1,100
      • Date on market: 6/18/2026

        Estimated market value

        $279,100

        $265,000 - $293,000

        $1,642/mo

        Price history

        DateEventPrice
        6/22/2026Contingent$279,000$206/sqft
        Source: Greater Greenville AOR #1595298 Report a problem
        6/18/2026Listed for sale$279,000+5.3%$206/sqft
        Source: Greater Greenville AOR #1595298 Report a problem
        10/25/2024Sold$265,000-3.6%$196/sqft
        Source: Greater Greenville AOR #1536153 Report a problem
        9/5/2024Contingent$275,000$203/sqft
        Source: Greater Greenville AOR #1536153 Report a problem
        8/29/2024Listed for sale$275,000+155.3%$203/sqft
        Source: Greater Greenville AOR #1536153 Report a problem
        9/30/2005Sold$107,700+21%$80/sqft
        Source: Public Record Report a problem
        8/29/2000Sold$89,000$66/sqft
        Source: Public Record Report a problem

        Public tax history

        YearProperty taxesTax assessment
        2024$1,100 -1.8%$172,910
        2023$1,120 +40%$172,910 +35%
        2022$800 -0.1%$128,080
        2021$800 +7.8%$128,080 +15%
        2020$742 -0.1%$111,380
        2019$743 -5.7%$111,380
        2018$788 $111,380 +2397.3%
        2017$788 -0.1%$4,460 -96%
        2016$789 +4.6%$111,380
        2015$754 -0.2%$111,380 +4.2%
        2014$755 +9.1%$106,860
        2013$692 +2.1%$106,860
        2012$678 --
        2011$678 +0.7%--
        2010$673 --
        2009-- --
        2008-- --
        2007-- --
        2006-- --
        2005-- --
        2004-- --
        2003-- --
        2002-- --
        2001-- --
        2000-- --
        Find assessor info on the county website

        Monthly payment

        Est. payment

        Payment breakdown

        Explore the cost of this home by adjusting the details. Changes won't be saved.
        All calculations are estimates and provided by Zillow, Inc. for informational purposes only. Actual amounts may vary.
        HOA fees may include property taxes on listings classified as Co-Ops. Contact the listing agent and/or owner for fee details.
        Mortgage interest rates are dependent on a number of factors, including credit score, down payment, and repayment length. Interest rate data provided by Zillow Group Marketplace, Inc. as of 1/1/1970 from various mortgage lenders with which we have lead or other similar arrangements; the Estimated Payment is an average of those rates.
        See how much you could borrow to make a competitive offer.

        Climate risks

        Neighborhood: 29681

        Getting around

        3 / 100
        Car-Dependent
        10 / 100
        Somewhat Bikeable

        Nearby schools

        GreatSchools rating
        Schools provided by the listing agent
        • Elementary: Bells Crossing
        • Middle: Hillcrest
        • High: Hillcrest

        Source: Greater Greenville AOR. This data may not be complete. We recommend contacting the local school district to confirm school assignments for this home.

        A local agent can set up tours, give advice and negotiate with sellers.

        A local lender can help you make sure your offer is ready when you are.

        Browse local experts

        Similar homes