This one is gone, but we have more! Welcome home to Hill Country serenity. Nestled in a premier master-planned community, this breathtaking one-story retreat offers a sweeping open floor plan bathed in natural light. Designed for connection and creating lasting memories, it features 4 beds, 3.5 baths, a quiet private study, and a vibrant game room. Unwind in luxury or host unforgettable gatherings with a spacious 3-car garage. Your forever home awaits.
Pending
$718,695
413 Fandango, Boerne, TX 78006
4beds
2,988sqft
Single Family Residence
Built in 2026
7,840 Square Feet Lot
$717,400 Zestimate®
$241/sqft
$78/mo HOA
What's special
Breathtaking one-story retreatQuiet private studyVibrant game room
- 23 days
- 22
- 0
Zillow last checked:
Listing updated:
Listed by:
Katie Craig TREC #836640 (210) 361-8635,
Chesmar Homes
Source: LERA MLS,MLS#: 2010644
Facts & features
Interior
Bedrooms & bathrooms
- Bedrooms: 4
- Bathrooms: 4
- Full bathrooms: 3
- 1/2 bathrooms: 1
Primary bedroom
- Features: Walk-In Closet(s), Ceiling Fan(s)
- Area: 255
- Dimensions: 17 x 15
Bedroom 2
- Area: 130
- Dimensions: 13 x 10
Bedroom 3
- Area: 130
- Dimensions: 13 x 10
Bedroom 4
- Area: 130
- Dimensions: 13 x 10
Primary bathroom
- Features: Shower Only, Separate Vanity, Double Vanity
- Area: 126
- Dimensions: 14 x 9
Family room
- Area: 360
- Dimensions: 20 x 18
Kitchen
- Area: 182
- Dimensions: 14 x 13
Office
- Area: 132
- Dimensions: 12 x 11
Heating
- Central, Zoned, 1 Unit, Natural Gas
Cooling
- Central Air, Zoned
Appliances
- Included: Cooktop, Built-In Oven, Microwave, Gas Cooktop, Disposal, Dishwasher, Plumbed For Ice Maker, Gas Water Heater, Plumb for Water Softener
- Laundry: Washer Hookup, Dryer Connection
Features
- Two Living Area, Eat-in Kitchen, Kitchen Island, Breakfast Bar, Pantry, Study/Library, Game Room, Utility Room Inside, 1st Floor Lvl/No Steps, High Ceilings, Open Floorplan, High Speed Internet, Master Downstairs, Ceiling Fan(s), Chandelier
- Flooring: Carpet, Ceramic Tile, Vinyl
- Windows: Double Pane Windows
- Has basement: No
- Number of fireplaces: 1
- Fireplace features: One, Other
Interior area
- Total interior livable area: 2,988 sqft
Property
Parking
- Total spaces: 3
- Parking features: Three Car Garage, Attached, Garage Door Opener
- Attached garage spaces: 3
Features
- Levels: One
- Stories: 1
- Patio & porch: Covered
- Exterior features: Sprinkler System
- Pool features: None, Community
- Fencing: Wrought Iron
Lot
- Size: 7,840 Square Feet
- Features: Curbs, Street Gutters, Sidewalks, Streetlights
Construction
Type & style
- Home type: SingleFamily
- Property subtype: Single Family Residence
Materials
- Brick, 4 Sides Masonry, Stone
- Foundation: Slab
- Roof: Composition
Condition
- New Construction
- New construction: Yes
- Year built: 2026
Details
- Builder name: Chesmar Homes
Utilities & green energy
- Electric: Pedernales
- Gas: COB
- Sewer: COB, Sewer System
- Water: COB, Water System
- Utilities for property: Cable Available
Green energy
- Indoor air quality: Integrated Pest Management
Community & HOA
Community
- Features: Clubhouse, Playground, Jogging Trails
- Security: Smoke Detector(s), Security System Owned, Controlled Access
- Subdivision: Esperanza
HOA
- Has HOA: Yes
- HOA fee: $234 quarterly
- HOA name: ESPERANZA HOA
Location
- Region: Boerne
Financial & listing details
- Price per square foot: $241/sqft
- Price range: $718.7K - $718.7K
- Date on market: 8/21/2026
- Cumulative days on market: 25 days
- Listing terms: Conventional,FHA,VA Loan,TX Vet,Cash,100% Financing
- Road surface type: Paved
Estimated market value
$717,400
$682,000 - $753,000
$3,907/mo
Price history
| Date | Event | Price |
|---|---|---|
| 8/21/2026 | Pending sale | $718,695$241/sqft |
Source:  LERA MLS #2010644 Report a problem LERA MLS #2010644 Report a problem | ||
| 8/21/2026 | Listed for sale | $718,695$241/sqft |
Source: LERA MLS #2010644 Report a problem | ||
Public tax history
Tax history is unavailable.
Monthly payment
Est. payment
Payment breakdown
Explore the cost of this home by adjusting the details. Changes won't be saved.Climate risks
Neighborhood: 78006
Nearby schools
Schools provided by the listing agent
- Elementary: Herff
- Middle: Boerne Middle N
- High: Boerne
- District: Boerne
Source: LERA MLS. This data may not be complete. We recommend contacting the local school district to confirm school assignments for this home.
Similar homes
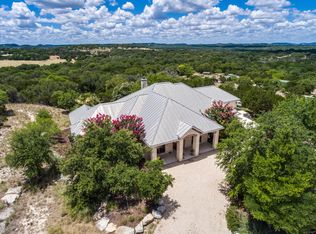
- $789,9004 bd3 ba3.4k sqft94 Monarca, Boerne, TX 78006For Sale

 MLS ID #1997365, Jason Payne TREC #672274, Coldwell Banker D'Ann Harper. LERA MLS
 - $695,0004 bd4 ba3k sqft92 SIMPATICO, Boerne, TX 78006For Sale
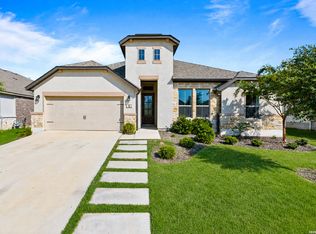 MLS ID #2012714, Jordan Huber TREC #737621, Phillips & Associates Realty. LERA MLS
 - $652,7704 bd4 ba2.9k sqft281 Sasparilla, Boerne, TX 78006New Construction
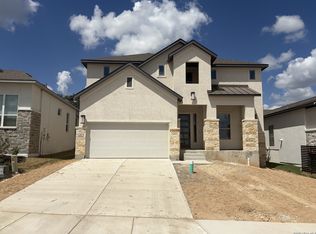 MLS ID #2015491, Katie Craig TREC #836640, Chesmar Homes. LERA MLS
 - $598,0004 bd3 ba2.7k sqft130 Trotting Horse, Boerne, TX 78006For Sale
 MLS ID #1997528, Maxine Saenz TREC #727756, Sky Realty. LERA MLS
 - $639,8004 bd4 ba2.8k sqft430 Verdad Way, Boerne, TX 78006New ConstructionLERA MLS
- $458,0004 bd3 ba2k sqft10726 YELLOWTAIL BLVD, Boerne, TX 78006For SaleMLS ID #2015964, Valeria Seca TREC #764188, Levi Rodgers Real Estate Group. LERA MLS
- $440,1504 bd3 ba2.2k sqft228 Jersey Ln, Boerne, TX 78006New ConstructionLERA MLS
- $534,8004 bd3 ba2.3k sqft230 Hidalgo, Boerne, TX 78006New ConstructionMLS ID #1995008, Katie Craig TREC #836640, Chesmar Homes. LERA MLS
- $424,4204 bd3 ba2.3k sqft825 RUSTIC GROVE, Boerne, TX 78006New ConstructionLERA MLS
- $729,9014 bd4 ba3.3k sqft25902 MADISON RNCH, San Antonio, TX 78255For SaleMLS ID #1997256, Kerry Alexander TREC #635469, LPT Realty, LLC. LERA MLS
- $399,4704 bd3 ba1.8k sqft304 JERSEY LN, Boerne, TX 78006New ConstructionLERA MLS
- $414,7404 bd3 ba2.2k sqft821 RUSTIC GRV, Boerne, TX 78006New ConstructionLERA MLS
- $409,1404 bd2 ba1.9k sqft216 Wild Yonder Ln, Boerne, TX 78006New ConstructionLERA MLS
- $535,0005 bd4 ba2.9k sqft26067 SCENIC CREST BLVD, Boerne, TX 78006For SaleMLS ID #1959933, Patrick Perez TREC #828095, Central Metro Realty. LERA MLS
- $399,6604 bd3 ba2k sqft109 JERSEY LANE, Boerne, TX 78006New ConstructionLERA MLS
- $387,0004 bd3 ba2k sqft157 Winding Windmill, Boerne, TX 78006For SaleMLS ID #2007100, Elizabeth Rodriguez TREC #575168, Keller Williams City-View. LERA MLS
- $499,0004 bd3 ba2.4k sqft250 Navarro, Boerne, TX 78006For SaleMLS ID #1944451, Ryan Richmond TREC #728618, Keller Williams City-View. LERA MLS
- $424,0304 bd2 ba1.9k sqft117 JERSEY LANE, Boerne, TX 78006New ConstructionLERA MLS
- $584,0004 bd3 ba2.5k sqft9015 Raven Pointe, San Antonio, TX 78255For SaleMLS ID #2001561, Mavely Escalera TREC #822212, AXIS Brokerage. LERA MLS
- $394,7004 bd2 ba1.6k sqft204 JERSEY LANE, Boerne, TX 78006New ConstructionLERA MLS
