Skip main navigation
Closed
  • Price Unknown

    413 Five Mile Creek Way, Kyle, TX 78640

    4beds
    2,283sqft
    Single Family Residence
    Built in 2024
    6,534 Square Feet Lot
    $493,500 Zestimate®
    $--/sqft
    $2,610 Estimated rent

    Home value

    $493,500

    $454,000 - $533,000

    $2,610/mo

    Zestimate® history
    Loading
    Loading...

    Owner options

    List your home for rent

    $2,610/mo

    Rent Zestimate®

    Find your next renter with Zillow Rental Manager. Plus, with online applications, you can quickly screen prospective tenants – for free.

    Learn more

    $2,610/mo

    Rent Zestimate®

    Refinance and save

    $800/mo

    Est. payment

    Refinancing to a lower rate could help reduce your monthly payments and save thousands over the life of the loan.

    See today's rates

    $800/mo

    Est. payment

    Explore your selling options

    Work with a Zillow partner agent

    Leverage their expertise and Zillow's premium Showcase listings to get your home seen by more buyers.

    Get started

    List with your own agent

    Get your home in front of millions of buyers by listing it on Zillow.

    Learn how to do it

    Sell it yourself

    Take full control of how buyers see your home on Zillow by listing For Sale by Owner (FSBO).

    List your home

    What's special

    Private mother in-law suiteHuge covered patioGorgeous wood floorsBuilt-in hutchGas hookupOversized walk-in showerSoaring ceilings
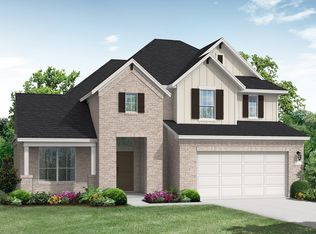
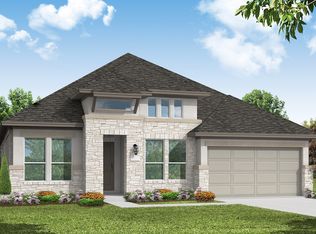
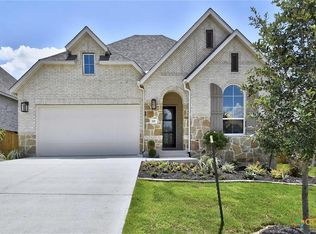
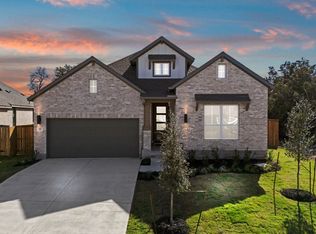
    MLS 552162 - Built by Highland Homes - Ready Now! ~ POPULAR MODEL HOME! Home located on homesite that backs up to cul de sac with trees for added privacy. Stunning home that offers private mother in-law suite with full bath attached. Upgraded front elevation with 4-sides cream brick & white stone for tons of curb appeal. Gourmet kitchen w apron-front sink, white & natural cabinets for high-end designer accent & built-in hutch for TONS of storage. Soaring ceilings throughout & huge covered patio off back of home with gas hookup & fan for BBQ grill. Gorgeous wood floors throughout all common areas, study & primary bed. Primary offers sitting area w gorgeous bay window & oversized walk-in shower at en-suite. Full sod, irrigation & fence. Smart home technology package included!!!!!!

    Zillow last checked:

    Listing updated:

    Listed by:

    Ben Caballero (469)916-5493,

    HomesUSA.com

    Bought with:

    NON-MEMBER AGENT TEAM

    Non Member Office

    Source: Central Texas MLS,MLS#: 552162MLS LogoOriginating MLS: Four Rivers Association of REALTORS

    Facts & features

    Interior

    Bedrooms & bathrooms
    • Bedrooms: 4
    • Bathrooms: 3
    • Full bathrooms: 3
    Primary bedroom
    • Level: Main
    Primary bathroom
    • Level: Main
    Kitchen
    • Level: Main
    Office
    • Level: Main
    Heating
    • Central
    Cooling
    • Central Air
    Appliances
    • Included: Dishwasher, Gas Cooktop, Disposal, Microwave, Tankless Water Heater
    • Laundry: Laundry Room
    Features
    • Ceiling Fan(s), Double Vanity, Entrance Foyer, Recessed Lighting, Sitting Area in Primary, See Remarks, Smart Home, Smart Thermostat, Walk-In Closet(s), Instant Hot Water, Kitchen Island, Kitchen/Family Room Combo
    • Flooring: Carpet, Tile, Wood
    • Attic: Other,See Remarks
    • Has fireplace: No
    • Fireplace features: None
    Interior area
    • Total interior livable area: 2,283 sqft

    Property

    Parking
    • Total spaces: 2
    • Parking features: Attached, Garage Faces Front, Garage, Garage Door Opener
    • Attached garage spaces: 2
    Features
    • Levels: One
    • Stories: 1
    • Patio & porch: Covered, Patio, Porch
    • Exterior features: Covered Patio, Porch
    • Pool features: Community, In Ground
    • Fencing: Privacy,Wrought Iron
    • Has view: Yes
    • View description: Lake
    • Has water view: Yes
    • Water view: Lake
    • Body of water: Lake
    Lot
    • Size: 6,534 Square Feet
    • Dimensions: 55 x 120
    Details
    • Parcel number: 413 Five Mile Creek Way
    • Special conditions: Builder Owned

    Construction

    Type & style
    • Home type: SingleFamily
    • Architectural style: Traditional
    • Property subtype: Single Family Residence
    Materials
    • Brick, Masonry
    • Foundation: Slab
    • Roof: Composition,Shingle
    Condition
    • Year built: 2024
    Details
    • Builder name: Highland Homes

    Utilities & green energy

    • Sewer: Public Sewer
    • Water: Public
    • Utilities for property: Natural Gas Available, Underground Utilities

    Community & HOA

    Community
    • Features: Clubhouse, Dog Park, Playground, Trails/Paths, Community Pool, Sidewalks
    • Subdivision: 6 Creeks at Waterridge: 55ft. lots
    HOA
    • Has HOA: Yes
    • HOA fee: $800 annually
    • HOA name: 6 Creeks
    Location
    • Region: Kyle

    Financial & listing details

    • Date on market: 7/26/2024
    • Cumulative days on market: 106 days
    • Listing terms: Cash,Conventional,FHA,VA Loan

    Price history

    DateEventPrice
    1/1/2025Sold--
    Source: Central Texas MLS #552162 Report a problem
    11/9/2024Pending sale$524,990$230/sqft
    Source: Central Texas MLS #552162 Report a problem
    10/1/2024Price change$524,990-4.5%$230/sqft
    Source: Central Texas MLS #552162 Report a problem
    8/19/2024Price change$549,990-4.1%$241/sqft
    Source: Unlock MLS #1540478 Report a problem
    6/4/2024Price change$573,464+0.3%$251/sqft
    Source: Highland Homes Report a problem
    5/1/2024Price change$571,714+2%$250/sqft
    Source: Highland Homes Report a problem
    4/13/2024Price change$560,465-1.8%$245/sqft
    Source: Highland Homes Report a problem
    4/11/2024Price change$570,465+0%$250/sqft
    Source: Highland Homes Report a problem
    4/6/2024Listed for sale$570,195$250/sqft
    Source: Highland Homes Report a problem

    Public tax history

    Tax history is unavailable.

    Neighborhood: 78640

    Nearby schools

    GreatSchools rating
    Schools provided by the listing agent
    • Elementary: Negley Elementary
    • Middle: Barton Middle School
    • High: Hays High School
    • District: Hays Cisd

    Source: Central Texas MLS. This data may not be complete. We recommend contacting the local school district to confirm school assignments for this home.

    Get a cash offer in 3 minutes
    Find out how much your home could sell for in as little as 3 minutes with a no-obligation cash offer.
    Estimated market value
    $493,500
    Get a cash offer in 3 minutes
    Find out how much your home could sell for in as little as 3 minutes with a no-obligation cash offer.
    Estimated market value
    $493,500