Skip main navigation
Sold for $299,000
  • $299,000

    413 Forrest Park Ct NW, Huntsville, AL 35806

    5beds
    1,915sqft
    Single Family Residence
    Built in 1962
    0.34 Acres Lot
    $307,000 Zestimate®
    $156/sqft
    $1,947 Estimated rent

    Home value

    $307,000

    $282,000 - $332,000

    $1,947/mo

    Zestimate® history
    Loading
    Loading...

    Owner options

    List your home for rent

    $1,947/mo

    Rent Zestimate®

    Find your next renter with Zillow Rental Manager. Plus, with online applications, you can quickly screen prospective tenants – for free.

    Learn more

    $1,947/mo

    Rent Zestimate®

    Refinance and save

    $1,371/mo

    Est. payment

    Refinancing to a lower rate could help reduce your monthly payments and save thousands over the life of the loan.

    See today's rates

    $1,371/mo

    Est. payment

    Explore your selling options

    Work with a Zillow partner agent

    Leverage their expertise and Zillow's premium Showcase listings to get your home seen by more buyers.

    Get started

    List with your own agent

    Get your home in front of millions of buyers by listing it on Zillow.

    Learn how to do it

    Sell it yourself

    Take full control of how buyers see your home on Zillow by listing For Sale by Owner (FSBO).

    List your home

    What's special

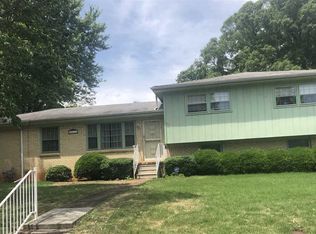
    Lovely and large tri level home on a 1/3 acre corner lot! 5 bedroom plus bonus (non conforming bedroom 6) . This home is brilliantly located - convenient to bridge street, Calhoun, UAH, The arsenal and 565! LVP throughout, No carpet! Updated open floor plan! Granite counters and recessed lighting. 3 bedrooms up, 2/3 bedrooms down! Refrigerator, washer/dryer and Huge storage shed with power remains. Back yard is fenced but lot goes beyond fencing. This home is move-in ready today.

    Zillow last checked:

    Listing updated:

    Listed by:

    Robin Cotton 256-520-1932,

    CRYE-LEIKE REALTORS - Madison

    Bought with:

    David Gossett, 91349

    Kendall James Realty

    Source: ValleyMLS,MLS#: 21869498MLS Logo

    Facts & features

    Interior

    Bedrooms & bathrooms
    • Bedrooms: 5
    • Bathrooms: 2
    • Full bathrooms: 1
    • 3/4 bathrooms: 1
    Rooms
    • Room types: Foyer, Master Bedroom, Living Room, Bedroom 2, Dining Room, Bedroom 3, Kitchen, Bedroom 4, Family Room, Breakfast, Recreation Room, Great Room, Bonus Room, Livingroom/Diningroom, Office/Study, Bedroom, Guest, Laundry, Other, Play, Exercise Room, LivingRm/DiningRm Combo, Breakfast Room, Bathroom 1, Bathroom 2, Bath:Full, Special Room, Utility Room, Bath:Master3/4, Bath:GuestFull, Bedroom 5
    Primary bedroom
    • Features: Ceiling Fan(s), LVP
    • Level: Second
    • Area: 168
    • Dimensions: 12 x 14
    Bedroom 2
    • Features: Ceiling Fan(s), LVP Flooring
    • Level: Second
    • Area: 132
    • Dimensions: 11 x 12
    Bedroom 3
    • Features: Ceiling Fan(s), LVP
    • Level: Second
    • Area: 143
    • Dimensions: 11 x 13
    Bedroom 4
    • Features: LVP
    • Level: Basement
    • Area: 132
    • Dimensions: 11 x 12
    Bedroom 5
    • Features: LVP
    • Level: Basement
    • Area: 121
    • Dimensions: 11 x 11
    Kitchen
    • Features: Eat-in Kitchen, Granite Counters, Recessed Lighting, LVP
    • Level: First
    • Area: 168
    • Dimensions: 12 x 14
    Living room
    • Features: Built-in Features, LVP
    • Level: Second
    • Area: 224
    • Dimensions: 14 x 16
    Bonus room
    • Features: LVP Flooring
    • Level: Basement
    • Area: 132
    • Dimensions: 11 x 12
    Laundry room
    • Features: LVP
    • Level: Basement
    • Area: 55
    • Dimensions: 5 x 11
    Heating
    • Central 1
    Cooling
    • Central 1
    Appliances
    • Included: Range, Dishwasher, Microwave, Refrigerator, Dryer, Electric Water Heater
    Features
    • Open Floorplan
    • Basement: Crawl Space
    • Has fireplace: No
    • Fireplace features: None
    Interior area
    • Total interior livable area: 1,915 sqft

    Property

    Parking
    • Total spaces: 3
    • Parking features: Carport, Attached Carport, Covered, Driveway-Concrete
    • Carport spaces: 3
    Lot
    • Size: 0.34 Acres
    • Dimensions: 130 x 166 x 100 x 92
    Details
    • Parcel number: 1703064002028000

    Construction

    Type & style
    • Home type: SingleFamily
    • Property subtype: Single Family Residence
    Materials
    • Foundation: Slab
    Condition
    • New construction: No
    • Year built: 1962

    Utilities & green energy

    • Sewer: Public Sewer
    • Water: Public

    Community & HOA

    Community
    • Subdivision: Sherwood Park
    HOA
    • Has HOA: No
    Location
    • Region: Huntsville

    Financial & listing details

    • Price per square foot: $156/sqft
    • Tax assessed value: $243,200
    • Annual tax amount: $2,821
    • Date on market: 8/28/2024

    Price history

    DateEventPrice
    11/14/2024Sold$299,000$156/sqft
    Source: ValleyMLS #21869498 Report a problem
    10/16/2024Pending sale$299,000$156/sqft
    Source: ValleyMLS #21869498 Report a problem
    8/28/2024Listed for sale$299,000+31.2%$156/sqft
    Source: ValleyMLS #21869498 Report a problem
    5/26/2023Listing removed--
    Source: ValleyMLS #1834552 Report a problem
    5/19/2023Listed for rent$1,800+20.1%$1/sqft
    Source: ValleyMLS #1834552 Report a problem
    12/30/2020Sold$227,900-0.9%$119/sqft
    Source: ValleyMLS #1157551 Report a problem
    11/21/2020Listed for sale$229,900+6%$120/sqft
    Source: Legend Realty #1157551 Report a problem
    4/20/2020Listing removed$216,900$113/sqft
    Source: EXIT TOTAL REALTY #1135333 Report a problem
    2/29/2020Listed for sale$216,900-4.4%$113/sqft
    Source: Exit Total Realty #1135333 Report a problem
    1/30/2020Sold$227,000+3.2%$119/sqft
    Source: Agent Provided Report a problem
    1/20/2020Listed for sale$220,000+10.3%$115/sqft
    Source: Exit Total Realty #1135333 Report a problem
    9/23/2019Listing removed$1,499$1/sqft
    Source: Owner Report a problem
    9/13/2019Price change$1,499-6.3%$1/sqft
    Source: Owner Report a problem
    7/7/2019Listed for rent$1,600$1/sqft
    Source: Owner Report a problem
    7/5/2019Listing removed$199,526$104/sqft
    Source: Exit Total Realty #1120504 Report a problem
    6/5/2019Listed for sale$199,526+1496.2%$104/sqft
    Source: Exit Total Realty #1120504 Report a problem
    6/2/2019Listing removed$1,600$1/sqft
    Source: Owner Report a problem
    5/26/2019Listed for rent$1,600$1/sqft
    Source: Owner Report a problem
    10/5/2016Sold$12,500$7/sqft
    Source: Public Record Report a problem

    Public tax history

    YearProperty taxesTax assessment
    2025$2,821 +3.6%$48,640 +3.6%
    2024$2,724 +8.1%$46,960 +8.1%
    2023$2,520 +18.1%$43,440 +18.1%
    2022$2,133 +54.7%$36,780 +54.7%
    2021$1,379 +10.7%$23,780 +10.7%
    2020$1,246 $21,480
    2019$1,246 $21,480 +1.2%
    2018$1,246 +1.2%$21,220
    2017$1,231 $21,220
    2016$1,231 $21,220
    2015$1,231 +126.9%$21,220 +108.4%
    2014$542 $10,180
    2013-- $10,180 -4.1%
    2012-- $10,620
    2011-- $10,620
    Find assessor info on the county website

    Neighborhood: Sherwood Park

    Nearby schools

    GreatSchools rating
    Schools provided by the listing agent
    • Elementary: Morris
    • Middle: Morris P-8
    • High: Columbia High

    Source: ValleyMLS. This data may not be complete. We recommend contacting the local school district to confirm school assignments for this home.

    Get a cash offer in 3 minutes
    Find out how much your home could sell for in as little as 3 minutes with a no-obligation cash offer.
    Estimated market value
    $307,000
    Get a cash offer in 3 minutes
    Find out how much your home could sell for in as little as 3 minutes with a no-obligation cash offer.
    Estimated market value
    $307,000