Hard to find 4-sided brick ranch home with a finished basement and stunning hardwood floors throughout the main floor. As you step through the front door, the inviting foyer seamlessly leads you into the dining room, perfect for hosting dinner parties or intimate gatherings with loved ones, and the inviting living room adorned with a double trey ceiling, and a magnificent brick fireplace with gas logs. The perfect space for creating a cozy ambiance during chilly nights! The spacious kitchen has ample space for cooking and entertaining, and has been updated with new granite countertops, and tile backsplash. The breakfast area can fit a large table and has additional cabinets and counter space. From the kitchen area, you can step out through a French door to the covered back porch with ceiling fans. A wonderful spot to enjoy your morning coffee or to unwind and appreciate the peacefulness and beauty of your huge, private, and level backyard. The primary bedroom with an ensuite features double vanities, a separate shower, a jacuzzi tub, and a walk-in closet. There are two secondary bedrooms and another full bath on the opposite side of the house. The laundry room features additional cabinets and storage space. Entertain your guests in the finished terrace level that provides additional living spaces, a full bath with a walk-in shower, and a workshop that is perfect for DIY enthusiasts. The terrace level also has a private entrance with a second driveway that offers you the potential to convert the space into an In-law suite or future rental property. This brick beauty is situated in an established community with no HOA. Don't miss out on this exceptional opportunity to call this home yours. With endless potential, this home is must-see!
Closed
Zestimate®
$389,900
413 Freedom Dr, McDonough, GA 30252
3beds
2,049sqft
Single Family Residence, Residential
Built in 1998
3,049 Square Feet Lot
$389,900 Zestimate®
$190/sqft
$2,074 Estimated rent
Home value
$389,900
$370,000 - $409,000
$2,074/mo
Zestimate® history
Owner options
List your home for rent
$2,074/mo
Rent Zestimate®
Find your next renter with Zillow Rental Manager. Plus, with online applications, you can quickly screen prospective tenants – for free.
$2,074/mo
Rent Zestimate®
Refinance and save
$2,587/mo
Est. payment
Refinancing to a lower rate could help reduce your monthly payments and save thousands over the life of the loan.
$2,587/mo
Est. payment
Explore your selling options
Work with a Zillow partner agent
Leverage their expertise and Zillow's premium Showcase listings to get your home seen by more buyers.
Get startedList with your own agent
Get your home in front of millions of buyers by listing it on Zillow.
Learn how to do itSell it yourself
Take full control of how buyers see your home on Zillow by listing For Sale by Owner (FSBO).
List your homeWhat's special
Brick ranch homeBrick beautyDouble trey ceilingDouble vanitiesStunning hardwood floors throughoutCeiling fansNew granite countertops
Zillow last checked:
Listing updated:
Listed by:
CINDY GREXA,
Atlanta Communities 678-859-3779
Bought with:
Julie Adams, 394480
Atlanta Communities
Source: FMLS GA,MLS#: 7319926
Facts & features
Interior
Bedrooms & bathrooms
- Bedrooms: 3
- Bathrooms: 3
- Full bathrooms: 3
- Main level bathrooms: 2
- Main level bedrooms: 3
Rooms
- Room types: Workshop
Workshop
- Level: Lower
Heating
- Natural Gas
Cooling
- Ceiling Fan(s), Central Air
Appliances
- Included: Dishwasher, Electric Range, Gas Water Heater, Microwave, Self Cleaning Oven
- Laundry: Laundry Room, Main Level
Features
- Crown Molding, Double Vanity, Entrance Foyer, Walk-In Closet(s), Other
- Flooring: Ceramic Tile, Hardwood
- Windows: Double Pane Windows
- Basement: Bath/Stubbed,Daylight,Driveway Access,Finished,Finished Bath,Full
- Attic: Pull Down Stairs
- Number of fireplaces: 1
- Fireplace features: Family Room, Gas Log, Gas Starter
- Common walls with other units/homes: No Common Walls
Interior area
- Total structure area: 2,049
- Total interior livable area: 2,049 sqft
Property
Parking
- Total spaces: 2
- Parking features: Attached, Driveway, Garage, Garage Door Opener, Garage Faces Side, Kitchen Level, Level Driveway
- Attached garage spaces: 2
- Has uncovered spaces: Yes
Accessibility
- Accessibility features: None
Features
- Levels: Two
- Stories: 2
- Patio & porch: Covered, Rear Porch
- Exterior features: Private Yard, Rain Gutters, Other, No Dock
- Pool features: None
- Spa features: None
- Fencing: None
- Has view: Yes
- View description: Trees/Woods
- Waterfront features: None
- Body of water: None
Lot
- Size: 3,049 Square Feet
- Features: Back Yard, Front Yard, Landscaped, Level, Private
Details
- Additional structures: None
- Parcel number: 137A01082000
- Other equipment: Irrigation Equipment
- Horse amenities: None
Construction
Type & style
- Home type: SingleFamily
- Architectural style: Ranch
- Property subtype: Single Family Residence, Residential
Materials
- Brick 4 Sides
- Foundation: Concrete Perimeter
- Roof: Shingle
Condition
- Resale
- New construction: No
- Year built: 1998
Utilities & green energy
- Electric: 220 Volts in Garage
- Sewer: Septic Tank
- Water: Public
- Utilities for property: Cable Available, Electricity Available, Natural Gas Available, Phone Available, Underground Utilities, Water Available
Green energy
- Energy efficient items: None
- Energy generation: None
Community & HOA
Community
- Features: None
- Security: Security System Owned, Smoke Detector(s)
- Subdivision: Simeon Place
HOA
- Has HOA: No
Location
- Region: Mcdonough
Financial & listing details
- Price per square foot: $190/sqft
- Tax assessed value: $456,700
- Annual tax amount: $1,145
- Date on market: 1/10/2024
- Cumulative days on market: 5 days
- Electric utility on property: Yes
- Road surface type: Paved
Price history
| Date | Event | Price |
|---|---|---|
| 2/26/2024 | Sold | $389,900$190/sqft |
Source:  FMLS GA #7319926 Report a problem FMLS GA #7319926 Report a problem | ||
| 1/16/2024 | Pending sale | $389,900$190/sqft |
Source:  GAMLS #10239733 Report a problem GAMLS #10239733 Report a problem | ||
| 1/10/2024 | Listed for sale | $389,900+133.6%$190/sqft |
Source: FMLS GA #7319926 Report a problem | ||
| 6/5/1998 | Sold | $166,900$81/sqft |
Source: Public Record Report a problem | ||
Public tax history
| Year | Property taxes | Tax assessment |
|---|---|---|
| 2025 | $6,763 +318.4% | $182,680 +7.6% |
| 2024 | $1,617 +41.2% | $169,720 +13.1% |
| 2023 | $1,145 -9% | $150,080 +15.6% |
| 2022 | $1,259 +4.2% | $129,880 +21.7% |
| 2021 | $1,208 -0.4% | $106,720 -0.3% |
| 2020 | $1,213 +1% | $107,000 +5.2% |
| 2019 | $1,201 +2.2% | $101,720 +13.5% |
| 2018 | $1,175 -0.6% | $89,600 +3.6% |
| 2016 | $1,183 +3.7% | $86,520 +5.9% |
| 2015 | $1,140 -3.7% | $81,680 +3.2% |
| 2014 | $1,185 | $79,120 |
| 2013 | -- | -- |
| 2012 | -- | -- |
| 2011 | -- | -- |
| 2010 | -- | -- |
| 2009 | -- | -- |
| 2008 | $1,904 +26.5% | -- |
| 2007 | $1,505 +13.8% | $82,680 |
| 2005 | $1,322 | $82,680 +7.4% |
| 2004 | $1,322 +4.2% | $76,960 +2.3% |
| 2003 | $1,268 +8.8% | $75,200 +3.6% |
| 2002 | $1,166 +8.2% | $72,560 +6.6% |
| 2001 | $1,077 -6.6% | $68,080 +5.1% |
| 2000 | $1,154 | $64,800 |
Find assessor info on the county website
Neighborhood: 30252
Nearby homes
- $361,9003 bd2 ba3k sqft419 Freedom Dr, McDonough, GA 30252Off Market

- $297,6003 bd2 ba1.8k sqft399 Freedom Dr, McDonough, GA 30252Off Market
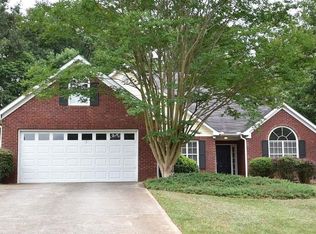
- $322,6003 bd2 ba2.1k sqft407 Freedom Dr, McDonough, GA 30252Off Market
- $391,4004 bd2 ba2.3k sqft423 Freedom Dr, McDonough, GA 30252Off Market
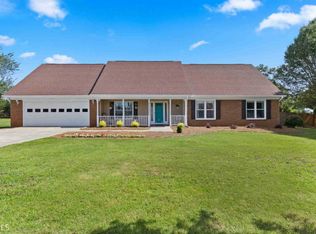
- $329,6003 bd2 ba2.1k sqft412 Freedom Dr, McDonough, GA 30252Off Market
- $295,9003 bd2 ba1.8k sqft400 Freedom Dr, McDonough, GA 30252Off Market
- $408,0004 bd3 ba3.6k sqft406 Freedom Dr, McDonough, GA 30252Off Market
- $361,0004 bd2 ba2.5k sqft230 Cobblestone Way, McDonough, GA 30252Off Market
Nearby schools
GreatSchools rating
- 8/10Timber Ridge Elementary SchoolGrades: PK-5Distance: 0.5 mi
- 8/10Union Grove Middle SchoolGrades: 6-8Distance: 2.8 mi
- 7/10Union Grove High SchoolGrades: 9-12Distance: 3 mi
Schools provided by the listing agent
- Elementary: Timber Ridge - Henry
- Middle: Union Grove
- High: Union Grove
Source: FMLS GA. This data may not be complete. We recommend contacting the local school district to confirm school assignments for this home.
Get a cash offer in 3 minutes
Find out how much your home could sell for in as little as 3 minutes with a no-obligation cash offer.
Estimated market value
$389,900
Get a cash offer in 3 minutes
Find out how much your home could sell for in as little as 3 minutes with a no-obligation cash offer.
Estimated market value
$389,900
- Georgia
- Henry County
- McDonough
- 30252
- 413 Freedom Dr
