Skip main navigation
Sold for $714,500
  • $714,500

    413 Fremont Ct, Berryville, VA 22611

    5beds
    3,526sqft
    Single Family Residence
    Built in 2003
    0.41 Acres Lot
    $737,400 Zestimate®
    $203/sqft
    $3,921 Estimated rent

    Home value

    $737,400

    Estimated sales range

    Not available

    $3,921/mo

    Zestimate® history
    Loading
    Loading...

    Owner options

    List your home for rent

    $3,921/mo

    Rent Zestimate®

    Find your next renter with Zillow Rental Manager. Plus, with online applications, you can quickly screen prospective tenants – for free.

    Learn more

    $3,921/mo

    Rent Zestimate®

    Refinance and save

    $4,160/mo

    Est. payment

    Refinancing to a lower rate could help reduce your monthly payments and save thousands over the life of the loan.

    See today's rates

    $4,160/mo

    Est. payment

    Explore your selling options

    Work with a Zillow partner agent

    Leverage their expertise and Zillow's premium Showcase listings to get your home seen by more buyers.

    Get started

    List with your own agent

    Get your home in front of millions of buyers by listing it on Zillow.

    Learn how to do it

    Sell it yourself

    Take full control of how buyers see your home on Zillow by listing For Sale by Owner (FSBO).

    List your home

    What's special

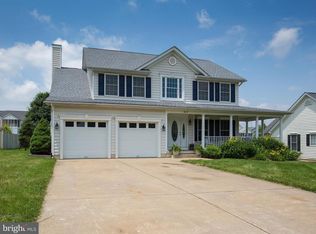
    Cozy fireplaceFully finished basementPrivate cul de sacLarge bedroomsLarge eat-in kitchenWraparound porchBeautiful hardwood floors
    Heated Pool with hot tub feature! Wired shed Plum apple, peach and apricot fruit trees in backyard Sellers will provide reasonable flooring allowance for basement floor. Gorgeous home with welcoming wraparound porch located on a private cul de sac that is walking distance to downtown Berryville, schools, Chet Hobert park, pool, tennis courts, Clarke County Fairgrounds, etc... This home features a large eat-in kitchen with formal dining room and living room and 2-car garage with an extra-long concrete driveway. Beautiful hardwood floors and ceramic tile flooring, vaulted ceilings, large bedrooms and cozy fireplace for those chilly nights. Plenty of space with the fully finished basement that has a full bathroom and welled exit with double French doors leading to the backyard. (Note: Carpet has been removed from basement during renovation, sellers are willing to provide a reasonable carpet allowance with acceptable offer.)

    Zillow last checked:

    Listing updated:

    Listed by:

    Michele Gibson 703-401-6221,

    Samson Properties

    Bought with:

    Jennifer Dennis, 0225177255

    Keller Williams Chantilly Ventures, LLC

    Source: Bright MLS,MLS#: VACL2003366MLS Logo

    Facts & features

    Interior

    Bedrooms & bathrooms
    • Bedrooms: 5
    • Bathrooms: 4
    • Full bathrooms: 3
    • 1/2 bathrooms: 1
    • Main level bathrooms: 1
    Basement
    • Area: 1200
    Heating
    • Heat Pump, Electric, Natural Gas
    Cooling
    • Ceiling Fan(s), Central Air, Electric
    Appliances
    • Included: Dishwasher, Disposal, Dryer, Cooktop, Washer, Refrigerator, Gas Water Heater
    • Laundry: Main Level
    Features
    • Ceiling Fan(s)
    • Flooring: Hardwood, Carpet, Ceramic Tile
    • Basement: Finished
    • Number of fireplaces: 1
    • Fireplace features: Gas/Propane
    Interior area
    • Total structure area: 3,526
    • Total interior livable area: 3,526 sqft
    • Finished area above ground: 2,326
    • Finished area below ground: 1,200

    Property

    Parking
    • Total spaces: 2
    • Parking features: Garage Faces Front, Garage Door Opener, Inside Entrance, Detached
    • Garage spaces: 2
    Accessibility
    • Accessibility features: None
    Features
    • Levels: Three
    • Stories: 3
    • Patio & porch: Patio, Porch, Screened, Wrap Around
    • Has private pool: Yes
    • Pool features: Gunite, Fenced, In Ground, Pool/Spa Combo, Private
    • Has spa: Yes
    • Spa features: Heated
    • Fencing: Wood
    Lot
    • Size: 0.41 Acres
    • Features: Cul-De-Sac
    Details
    • Additional structures: Above Grade, Below Grade
    • Parcel number: 14A711100
    • Zoning: NULL
    • Special conditions: Standard
    • Other equipment: None

    Construction

    Type & style
    • Home type: SingleFamily
    • Architectural style: Colonial
    • Property subtype: Single Family Residence
    Materials
    • Vinyl Siding
    • Foundation: Concrete Perimeter
    • Roof: Architectural Shingle
    Condition
    • Very Good
    • New construction: No
    • Year built: 2003

    Utilities & green energy

    • Sewer: Public Sewer
    • Water: Public
    • Utilities for property: Natural Gas Available

    Community & HOA

    Community
    • Subdivision: Battlefield Estates
    HOA
    • Has HOA: Yes
    Location
    • Region: Berryville

    Financial & listing details

    • Price per square foot: $203/sqft
    • Tax assessed value: $455,400
    • Annual tax amount: $3,688
    • Date on market: 1/24/2025
    • Listing agreement: Exclusive Right To Sell
    • Listing terms: Cash,Conventional,FHA,USDA Loan,VA Loan
    • Ownership: Fee Simple
    • Road surface type: Paved

    Price history

    DateEventPrice
    5/23/2025Sold$714,500$203/sqft
    Source: Bright MLS #VACL2003366 Report a problem
    4/25/2025Contingent$714,500$203/sqft
    Source: Bright MLS #VACL2003366 Report a problem
    1/24/2025Listed for sale$714,500$203/sqft
    Source: Bright MLS #VACL2003366 Report a problem

    Public tax history

    YearProperty taxesTax assessment
    2025$3,257 +19.2%$722,200 +58.6%
    2024$2,732 -25%$455,400
    2023$3,643 +31.1%$455,400
    2022$2,778 $455,400
    2021$2,778 +0.7%$455,400
    2020$2,759 $455,400 +17.2%
    2019$2,759 $388,600
    2018-- $388,600
    2017-- $388,600
    2016-- $388,600 -1.5%
    2015-- $394,500
    2014-- $394,500
    2013-- $394,500
    2012-- $394,500
    2011-- $394,500
    2010-- $394,500 -23.2%
    2009-- $513,900 +5.1%
    2008-- $488,900
    2007-- $488,900 +53%
    2006-- $319,600 +11%
    2005-- $287,800 +475.6%
    2004-- $50,000
    2003-- $50,000
    2002-- $50,000
    Find assessor info on the county website

    Neighborhood: 22611

    Nearby schools

    GreatSchools rating
    Schools provided by the listing agent
    • District: Clarke County Public Schools

    Source: Bright MLS. This data may not be complete. We recommend contacting the local school district to confirm school assignments for this home.

    Get a cash offer in 3 minutes
    Find out how much your home could sell for in as little as 3 minutes with a no-obligation cash offer.
    Estimated market value
    $737,400
    Get a cash offer in 3 minutes
    Find out how much your home could sell for in as little as 3 minutes with a no-obligation cash offer.
    Estimated market value
    $737,400