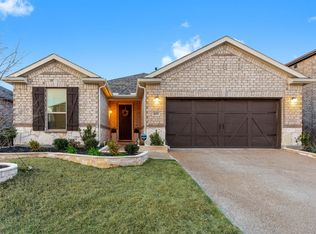
Great, like new, home positioned in the lovely neighborhood of St. Andrews Park. Built by KB homes it is big on style and comfort. From the landscaped front yard you enter to an open floor plan that freely flows from the Great room to Dining, & to Island kitchen. Stainless Steel appliances, breakfast bar, walk-in pantry, & ample storage make this a great cooks kitchen. Each area thoughtfully laid out for ease of communication & entertaining. Warm wood like floors, stylish lighting, & well positioned windows create a light & bright feel. A split bedroom layout has your Primary retreat with en-suite, large walk-in closet, garden tub, dual sinks, & separate shower on one side & two nicely sized secondary bedrooms & full bath at the front of the house. The backyard has just enough grass for ease of maintenance but plenty for pets or play. Relax on the covered patio while planning your next trip to any of the nearby shopping, eating, or entertaining areas. Also near are trails & a pond.
Sold
Price Unknown
413 Front 9 Ave, Allen, TX 75002
3beds
1,779sqft
Single Family Residence
Built in 2020
5,401.44 Square Feet Lot
$475,300 Zestimate®
$--/sqft
$3,006 Estimated rent
Home value
$475,300
$452,000 - $499,000
$3,006/mo
Zestimate® history
Owner options
List your home for rent
$3,006/mo
Rent Zestimate®
Find your next renter with Zillow Rental Manager. Plus, with online applications, you can quickly screen prospective tenants – for free.
$3,006/mo
Rent Zestimate®
Refinance and save
$1,000/mo
Est. payment
Refinancing to a lower rate could help reduce your monthly payments and save thousands over the life of the loan.
$1,000/mo
Est. payment
Explore your selling options
Work with a Zillow partner agent
Leverage their expertise and Zillow's premium Showcase listings to get your home seen by more buyers.
Get startedList with your own agent
Get your home in front of millions of buyers by listing it on Zillow.
Learn how to do itSell it yourself
Take full control of how buyers see your home on Zillow by listing For Sale by Owner (FSBO).
List your homeWhat's special
Stylish lightingGreat roomSplit bedroom layoutLarge walk-in closetDual sinksWalk-in pantryOpen floor plan
Zillow last checked:
Listing updated:
Listed by:
Mollie Hancock 0466383 972-978-1710,
Coldwell Banker Apex, REALTORS 972-208-8797
Bought with:
Saad Tatla
Keller Williams DFW Preferred
Source: NTREIS,MLS#: 20479949
Facts & features
Interior
Bedrooms & bathrooms
- Bedrooms: 3
- Bathrooms: 2
- Full bathrooms: 2
Primary bedroom
- Features: En Suite Bathroom, Sitting Area in Primary, Walk-In Closet(s)
- Level: First
- Dimensions: 16 x 14
Bedroom
- Level: First
- Dimensions: 10 x 10
Bedroom
- Level: First
- Dimensions: 10 x 9
Primary bathroom
- Features: Dual Sinks, Granite Counters, Garden Tub/Roman Tub, Linen Closet
- Level: First
Dining room
- Level: First
- Dimensions: 11 x 11
Other
- Level: First
Kitchen
- Features: Breakfast Bar, Granite Counters, Kitchen Island, Walk-In Pantry
- Level: First
- Dimensions: 12 x 8
Laundry
- Level: First
- Dimensions: 6 x 9
Living room
- Features: Ceiling Fan(s)
- Level: First
- Dimensions: 12 x 12
Heating
- Central
Cooling
- Central Air, Ceiling Fan(s)
Appliances
- Included: Dishwasher, Electric Cooktop, Electric Range, Disposal, Microwave
- Laundry: Washer Hookup, Electric Dryer Hookup, Laundry in Utility Room
Features
- Granite Counters, Kitchen Island, Open Floorplan, Pantry
- Flooring: Luxury Vinyl Plank, Tile
- Has basement: No
- Has fireplace: No
Interior area
- Total interior livable area: 1,779 sqft
Property
Parking
- Total spaces: 2
- Parking features: Door-Single, Driveway, Garage Faces Front, Inside Entrance
- Attached garage spaces: 2
- Has uncovered spaces: Yes
Features
- Levels: One
- Stories: 1
- Patio & porch: Patio, Covered
- Exterior features: Rain Gutters
- Pool features: None
- Fencing: Wood
Lot
- Size: 5,401 sqft
- Features: Interior Lot, Irregular Lot, Landscaped, Subdivision, Few Trees
Details
- Parcel number: R1133700D00401
Construction
Type & style
- Home type: SingleFamily
- Architectural style: Traditional,Detached
- Property subtype: Single Family Residence
Materials
- Brick
- Foundation: Slab
- Roof: Composition
Condition
- Year built: 2020
Utilities & green energy
- Sewer: Public Sewer
- Water: Public
- Utilities for property: Sewer Available, Water Available
Community & neighborhood
Security
- Security features: Smoke Detector(s)
Community
- Community features: Other, Trails/Paths, Community Mailbox, Curbs, Sidewalks
Location
- Region: Allen
- Subdivision: Saint Andrews Park Add
HOA & financial
HOA
- Has HOA: Yes
- HOA fee: $1,000 annually
- Services included: Association Management
- Association name: Jelly Bird HOA
- Association phone: 210-640-3911
Price history
| Date | Event | Price |
|---|---|---|
| 2/28/2024 | Sold | -- |
Source: NTREIS #20479949 Report a problem | ||
| 2/11/2024 | Pending sale | $500,000$281/sqft |
Source: NTREIS #20479949 Report a problem | ||
| 2/9/2024 | Contingent | $500,000$281/sqft |
Source: NTREIS #20479949 Report a problem | ||
| 2/6/2024 | Price change | $500,000-2%$281/sqft |
Source: NTREIS #20479949 Report a problem | ||
| 1/31/2024 | Price change | $510,000-1.9%$287/sqft |
Source: NTREIS #20479949 Report a problem | ||
| 1/19/2024 | Price change | $520,000-1%$292/sqft |
Source: NTREIS #20479949 Report a problem | ||
| 1/3/2024 | Price change | $525,000-3.7%$295/sqft |
Source: NTREIS #20479949 Report a problem | ||
| 12/16/2023 | Listed for sale | $545,000$306/sqft |
Source: NTREIS #20479949 Report a problem | ||
Public tax history
| Year | Property taxes | Tax assessment |
|---|---|---|
| 2025 | $6,857 +1.7% | $488,250 +7% |
| 2024 | $6,744 +10.9% | $456,391 +10% |
| 2023 | $6,083 -12.1% | $414,901 +10% |
| 2022 | $6,923 +0.2% | $377,183 +10% |
| 2021 | $6,906 +431.4% | $342,894 +472.9% |
| 2020 | $1,299 -1.5% | $59,850 |
| 2019 | $1,319 +3.8% | $59,850 +8.8% |
| 2018 | $1,271 | $55,000 |
Find assessor info on the county website
Neighborhood: 75002
Nearby schools
GreatSchools rating
- 9/10James And Margie Marion Elementary SchoolGrades: K-6Distance: 0.8 mi
- 10/10Walter & Lois Curtis Middle SchoolGrades: 7-8Distance: 1.8 mi
- 8/10Allen High SchoolGrades: 9-12Distance: 1 mi
Schools provided by the listing agent
- Elementary: Marion
- Middle: Curtis
- High: Allen
- District: Allen ISD
Source: NTREIS. This data may not be complete. We recommend contacting the local school district to confirm school assignments for this home.
Get a cash offer in 3 minutes
Find out how much your home could sell for in as little as 3 minutes with a no-obligation cash offer.
Estimated market value
$475,300
Get a cash offer in 3 minutes
Find out how much your home could sell for in as little as 3 minutes with a no-obligation cash offer.
Estimated market value
$475,300
- Texas
- Collin County
- Allen
- 75002
- 413 Front 9 Ave
Nearby cities
Nearby neighborhoods
Nearby zip codes
Other Allen Topics
