Welcome to this beautifully maintained four-bedroom, four-bathroom home packed with thoughtful upgrades and generous living space at every turn. The main level offers an impressive layout featuring a living room, an updated family room, two dining areas, a renovated kitchen, a den, a convenient half bath, and a dedicated laundry room — everything you need right at your fingertips.
Upstairs, the primary suite impresses with a private en-suite bathroom and an oversized walk-in closet, joined by two additional bedrooms and a full bath. Head to the lower level to discover even more usable space, including a cozy family room, a large office outfitted with built-in desk and cabinetry, a full bathroom, a fourth bedroom, and ample storage.
The long list of features continues throughout — stainless steel appliances, granite countertops, new LVP flooring on the main level, three maintained fireplaces, a new water heater (2022), a newly installed HVAC system and furnace (within the last two years), updated landscaping, an in-ground sprinkler system, and a low-maintenance composite deck. Schedule your private showing today!
Closed
$440,000
413 Georgetown Dr SE, Stewartville, MN 55976
4beds
3,300sqft
Single Family
Built in 2003
0.26 Acres Lot
$440,100 Zestimate®
$133/sqft
$3,160 Estimated rent
Home value
$440,100
$414,000 - $471,000
$3,160/mo
Zestimate® history
Owner options
List your home for rent
$3,160/mo
Rent Zestimate®
Find your next renter with Zillow Rental Manager. Plus, with online applications, you can quickly screen prospective tenants – for free.
$3,160/mo
Rent Zestimate®
Refinance and save
$2,750/mo
Est. payment
Refinancing to a lower rate could help reduce your monthly payments and save thousands over the life of the loan.
$2,750/mo
Est. payment
Explore your selling options
Work with a Zillow partner agent
Leverage their expertise and Zillow's premium Showcase listings to get your home seen by more buyers.
Get startedList with your own agent
Get your home in front of millions of buyers by listing it on Zillow.
Learn how to do itSell it yourself
Take full control of how buyers see your home on Zillow by listing For Sale by Owner (FSBO).
List your homeWhat's special
Zillow last checked:
Listing updated:
Listed by:
Todd Renard 608-515-2548,
Harbor Realty & Management Gro
Bought with:
Jim Miner
Plaza Realty of Rochester,Inc.
Source: NorthstarMLS as distributed by MLS GRID,MLS#: 7060507
Facts & features
Interior
Bedrooms & bathrooms
- Bedrooms: 4
- Bathrooms: 4
- Full bathrooms: 3
- 1/2 bathrooms: 1
Bedroom
- Level: Upper
- Area: 349.31 Square Feet
- Dimensions: 20.25x17.25
Bedroom 2
- Level: Upper
- Area: 159.38 Square Feet
- Dimensions: 12.5x12.75
Bedroom 3
- Level: Upper
- Area: 130.69 Square Feet
- Dimensions: 10.25x12.75
Bedroom 4
- Level: Basement
- Area: 184.88 Square Feet
- Dimensions: 12.75x14.5
Bathroom
- Level: Main
- Area: 24.75 Square Feet
- Dimensions: 4.5x5.5
Bathroom
- Level: Upper
- Area: 56.35 Square Feet
- Dimensions: 11.5x4.9
Bathroom
- Level: Upper
- Area: 48.13 Square Feet
- Dimensions: 8.75x5.5
Bathroom
- Level: Basement
- Area: 54 Square Feet
- Dimensions: 6x9
Bonus room
- Level: Basement
- Area: 163.13 Square Feet
- Dimensions: 11.25x14.5
Dining room
- Level: Main
- Area: 138 Square Feet
- Dimensions: 8x17.25
Family room
- Level: Main
- Area: 181.25 Square Feet
- Dimensions: 12.5x14.5
Garage
- Level: Main
- Area: 497.25 Square Feet
- Dimensions: 25.5x19.5
Kitchen
- Level: Main
- Area: 178.25 Square Feet
- Dimensions: 11.5x15.5
Laundry
- Level: Main
- Area: 38.5 Square Feet
- Dimensions: 7x5.5
Living room
- Level: Main
- Area: 387.88 Square Feet
- Dimensions: 14.5x26.75
Recreation room
- Level: Basement
- Area: 407.94 Square Feet
- Dimensions: 15.25x26.75
Utility room
- Level: Basement
- Area: 163.13 Square Feet
- Dimensions: 11.25x14.5
Walk in closet
- Level: Upper
- Area: 77.63 Square Feet
- Dimensions: 11.5x6.75
Heating
- Forced Air, Fireplace(s)
Cooling
- Central Air
Appliances
- Included: Air-To-Air Exchanger, Dishwasher, Disposal, Dryer, Electric Water Heater, ENERGY STAR Qualified Appliances, Exhaust Fan, Microwave, Range, Refrigerator, Stainless Steel Appliance(s), Washer, Water Softener Owned
- Laundry: Laundry Room, Main Level
Features
- Basement: Block,Egress Window(s),Finished,Storage Space,Sump Pump
- Number of fireplaces: 3
- Fireplace features: Electric, Family Room, Living Room
Interior area
- Total structure area: 3,300
- Total interior livable area: 3,300 sqft
- Finished area above ground: 2,178
- Finished area below ground: 942
Property
Parking
- Total spaces: 2
- Parking features: Attached, Concrete, Electric, Garage Door Opener, Storage
- Attached garage spaces: 2
- Has uncovered spaces: Yes
- Details: Garage Dimensions (25.5x19.5)
Accessibility
- Accessibility features: None
Features
- Levels: Two
- Stories: 2
- Patio & porch: Composite Decking, Front Porch
- Fencing: None
Lot
- Size: 0.26 Acres
- Dimensions: 139 x 80
- Features: Property Adjoins Public Land, Tree Coverage - Light
Details
- Foundation area: 1138
- Parcel number: 543533064501
- Zoning description: Residential-Single Family
Construction
Type & style
- Home type: SingleFamily
- Property subtype: Single Family
Materials
- Frame
- Roof: Age Over 8 Years,Asphalt
Condition
- New construction: No
- Year built: 2003
Utilities & green energy
- Electric: 200+ Amp Service, Power Company: People’s Energy Cooperative
- Gas: Natural Gas
- Sewer: City Sewer - In Street
- Water: City Water - In Street
Community & HOA
Community
- Subdivision: Georgetown Meadows 2nd Sub
HOA
- Has HOA: No
Location
- Region: Stewartville
Financial & listing details
- Price per square foot: $133/sqft
- Tax assessed value: $437,000
- Annual tax amount: $6,372
- Date on market: 4/23/2026
- Cumulative days on market: 40 days
- Road surface type: Paved
Price history
| Date | Event | Price |
|---|---|---|
| 6/26/2026 | Sold | $440,000-7.3%$133/sqft |
Source:  NorthstarMLS as distributed by MLS GRID #7060507 Report a problem NorthstarMLS as distributed by MLS GRID #7060507 Report a problem | ||
| 6/3/2026 | Pending sale | $474,900$144/sqft |
Source: NorthstarMLS as distributed by MLS GRID #7060507 Report a problem | ||
| 5/7/2026 | Price change | $474,900-3.1%$144/sqft |
Source: NorthstarMLS as distributed by MLS GRID #7060507 Report a problem | ||
| 4/24/2026 | Listed for sale | $489,900+8.9%$148/sqft |
Source: NorthstarMLS as distributed by MLS GRID #7060507 Report a problem | ||
| 7/14/2023 | Sold | $449,900$136/sqft |
Source: NorthstarMLS as distributed by MLS GRID #6368681 Report a problem | ||
| 6/14/2023 | Pending sale | $449,900$136/sqft |
Source: NorthstarMLS as distributed by MLS GRID #6368681 Report a problem | ||
| 5/31/2023 | Price change | $449,900-2.2%$136/sqft |
Source: NorthstarMLS as distributed by MLS GRID #6368681 Report a problem | ||
| 5/24/2023 | Price change | $459,900-1.1%$139/sqft |
Source: NorthstarMLS as distributed by MLS GRID #6368681 Report a problem | ||
| 5/13/2023 | Listed for sale | $465,000+88.3%$141/sqft |
Source: NorthstarMLS as distributed by MLS GRID #6368681 Report a problem | ||
| 4/14/2014 | Sold | $247,000$75/sqft |
Source: Public Record Report a problem | ||
Public tax history
| Year | Property taxes | Tax assessment |
|---|---|---|
| 2025 | $6,372 +5.2% | $429,800 +0.6% |
| 2024 | $6,058 | $427,300 +1.3% |
| 2023 | -- | $422,000 +8.6% |
| 2022 | $5,312 +6% | $388,600 +22.6% |
| 2021 | $5,012 +1.9% | $316,900 +5.7% |
| 2020 | $4,920 +8.9% | $299,800 +9% |
| 2019 | $4,518 | $275,000 +3.7% |
| 2017 | $4,518 +12.3% | $265,200 +11.1% |
| 2016 | $4,022 | $238,800 +8.8% |
| 2015 | $4,022 +4.7% | $219,400 +3.6% |
| 2014 | $3,842 +9.9% | $211,800 +0.5% |
| 2012 | $3,496 | $210,700 -7.4% |
| 2011 | -- | $227,500 -8% |
| 2010 | $3,680 -8.6% | $247,200 -10.4% |
| 2008 | $4,026 | $276,000 |
Find assessor info on the county website
Neighborhood: 55976
Nearby homes
- $478,7004 bd2 ba2.5k sqft411 Georgetown Dr SE, Stewartville, MN 55976Off Market
- $383,8003 bd2 ba2.1k sqft415 Georgetown Dr SE, Stewartville, MN 55976Off Market
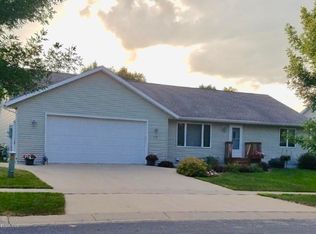
- $379,9004 bd2 ba1.3k sqft417 Georgetown Dr SE, Stewartville, MN 55976Off Market
- $496,9004 bd2 ba2.2k sqft409 Georgetown Dr SE, Stewartville, MN 55976Off Market
- $392,3004 bd2 ba1.2k sqft801 Miller Ln SE, Stewartville, MN 55976Off Market
- $456,6003 bd3 ba3k sqft410 Georgetown Dr SE, Stewartville, MN 55976Off Market
- $450,0004 bd3 ba2.9k sqft501 Georgetown Dr SE, Stewartville, MN 55976Sold
- $439,0005 bd3 ba1.4k sqft407 Georgetown Dr SE, Stewartville, MN 55976Off Market
Nearby schools
GreatSchools rating
- NABonner Elementary SchoolGrades: K-2Distance: 0.2 mi
- 6/10Stewartville Middle SchoolGrades: 6-8Distance: 0.8 mi
- 8/10Stewartville Senior High SchoolGrades: 9-12Distance: 0.8 mi
Get a cash offer in 3 minutes
Find out how much your home could sell for in as little as 3 minutes with a no-obligation cash offer.
Estimated market value
$440,100
Get a cash offer in 3 minutes
Find out how much your home could sell for in as little as 3 minutes with a no-obligation cash offer.
Estimated market value
$440,100
- Minnesota
- Olmsted County
- Stewartville
- 55976
- 413 Georgetown Dr SE
Nearby cities
Nearby zip codes
Other Stewartville Topics
