This amazing home seems to have everything. Numerous upgrades & new paint throughout. Perfect home for an avid gardener, someone that loves privacy, beautiful landscaping & plenty of room. Storage galore. Screened-in pagoda, workshop & storage building, greenhouse w/garden shed & lean-to, drip irrigation. Crown molding, bamboo & tile floors. Kitchen has soft close cabinets & pull out shelves, sink work station, induction cooktop w/wi-fi self connect & quartz countertops. Quartz countertops in bathrooms. Vector security system, sunroom with tornado/safe room built by FEMA standards, master bedroom w/walk-in closet built by Closet by Design, 2 bonus rooms upstairs could be used for bedrooms, game or hobby rooms, private backyard
Sold for $339,000
$339,000
413 Glenport Ave, Glencoe, AL 35905
4beds
2,674sqft
Single Family Residence
Built in 1992
0.36 Acres Lot
$341,800 Zestimate®
$127/sqft
$2,756 Estimated rent
Home value
$341,800
$325,000 - $359,000
$2,756/mo
Zestimate® history
Owner options
List your home for rent
$2,756/mo
Rent Zestimate®
Find your next renter with Zillow Rental Manager. Plus, with online applications, you can quickly screen prospective tenants – for free.
$2,756/mo
Rent Zestimate®
Refinance and save
$1,583/mo
Est. payment
Refinancing to a lower rate could help reduce your monthly payments and save thousands over the life of the loan.
$1,583/mo
Est. payment
Explore your selling options
Work with a Zillow partner agent
Leverage their expertise and Zillow's premium Showcase listings to get your home seen by more buyers.
Get startedList with your own agent
Get your home in front of millions of buyers by listing it on Zillow.
Learn how to do itSell it yourself
Take full control of how buyers see your home on Zillow by listing For Sale by Owner (FSBO).
List your homeWhat's special
Beautiful landscapingScreened-in pagodaUpgrades throughoutWorkshop and storage building
Zillow last checked:
Listing updated:
Listed by:
Donna Simmons 205-217-5883,
ERA King Real Estate - Moody
Bought with:
Donna Simmons
ERA King Real Estate - Moody
Source: GALMLS,MLS#: 21452651
Facts & features
Interior
Bedrooms & bathrooms
- Bedrooms: 4
- Bathrooms: 3
- Full bathrooms: 3
Rooms
- Room types: Bedroom, Bonus Room, Breakfast Room (ROOM), Dining Room, Bathroom, Kitchen, Master Bathroom, Master Bedroom, Sunroom (ROOM)
Primary bedroom
- Level: First
Bedroom 1
- Level: First
Bedroom 2
- Level: First
Bedroom 3
- Level: First
Primary bathroom
- Level: First
Bathroom 1
- Level: First
Dining room
- Level: First
Kitchen
- Features: Stone Counters, Pantry
- Level: First
Living room
- Level: First
Basement
- Area: 0
Heating
- 3+ Systems (HEAT), Central, Dual Systems (HEAT), Electric, Natural Gas, Heat Pump
Cooling
- 3+ Systems (COOL), Central Air, Dual, Electric, Heat Pump, Window Unit(s), Split System, Ceiling Fan(s)
Appliances
- Included: ENERGY STAR Qualified Appliances, Dishwasher, Disposal, Microwave, Self Cleaning Oven, Stainless Steel Appliance(s), Stove-Electric, Gas Water Heater
- Laundry: Electric Dryer Hookup, Sink, Washer Hookup, Main Level, Laundry Room, Laundry (ROOM), Yes
Features
- Recessed Lighting, Cathedral/Vaulted, Crown Molding, Smooth Ceilings, Double Shower, Linen Closet, Double Vanity, Tub/Shower Combo, Walk-In Closet(s)
- Flooring: Carpet, Hardwood, Tile
- Doors: French Doors, Insulated Door, Storm Door(s)
- Windows: Bay Window(s), Window Treatments, Double Pane Windows, ENERGY STAR Qualified Windows
- Basement: Crawl Space
- Attic: Other,Pull Down Stairs,Walk-In,Yes
- Number of fireplaces: 1
- Fireplace features: Brick (FIREPL), Insert, Ventless, Gas Log, Family Room, Gas
Interior area
- Total interior livable area: 2,674 sqft
- Finished area above ground: 2,674
- Finished area below ground: 0
Property
Parking
- Total spaces: 3
- Parking features: Attached, Driveway, Parking (MLVL), Off Street, Open, Garage Faces Front
- Attached garage spaces: 2
- Carport spaces: 1
- Covered spaces: 3
- Has uncovered spaces: Yes
Accessibility
- Accessibility features: Stall Shower, Support Rails
Features
- Levels: 2+ story
- Patio & porch: Open (PATIO), Patio, Porch, Screened (DECK), Deck
- Exterior features: Lighting, Sprinkler System
- Pool features: None
- Fencing: Fenced
- Has view: Yes
- View description: None
- Waterfront features: No
Lot
- Size: 0.36 Acres
- Features: Interior Lot, Few Trees
Details
- Additional structures: Greenhouse, Storage, Storm Shelter-Private, Workshop
- Parcel number: 1404202000037.002
- Special conditions: N/A
Construction
Type & style
- Home type: SingleFamily
- Property subtype: Single Family Residence
Materials
- Brick, Vinyl Siding
Condition
- Year built: 1992
Utilities & green energy
- Sewer: Septic Tank
- Water: Public
- Utilities for property: Underground Utilities
Green energy
- Energy efficient items: Lighting, Thermostat, Ridge Vent, Radiant Barrier Decking
Community & HOA
Community
- Features: BBQ Area, Sidewalks, Street Lights
- Security: Safe Room/Storm Cellar, Security System
- Subdivision: None
Location
- Region: Glencoe
Financial & listing details
- Price per square foot: $127/sqft
- Tax assessed value: $244,300
- Annual tax amount: $820
- Price range: $339K - $339K
- Date on market: 5/12/2026
- Road surface type: Paved
Price history
| Date | Event | Price |
|---|---|---|
| 6/12/2026 | Sold | $339,000$127/sqft |
Source:  GALMLS #21452651 Report a problem GALMLS #21452651 Report a problem | ||
| 5/14/2026 | Contingent | $339,000$127/sqft |
Source: GALMLS #21452651 Report a problem | ||
| 5/12/2026 | Listed for sale | $339,000$127/sqft |
Source: GALMLS #21452651 Report a problem | ||
Public tax history
| Year | Property taxes | Tax assessment |
|---|---|---|
| 2025 | $820 -2.5% | $24,440 -2.5% |
| 2024 | $842 | $25,060 |
| 2023 | $842 +13.7% | $25,060 +13.3% |
| 2022 | $740 +34% | $22,120 +32.6% |
| 2021 | $552 +8.7% | $16,680 +8.3% |
| 2020 | $508 | $15,400 -3.3% |
| 2019 | $508 -3.4% | $15,920 +13.9% |
| 2017 | $526 +20.2% | $13,980 +4.6% |
| 2016 | $438 | $13,360 |
| 2015 | $438 | $13,360 -4.4% |
| 2013 | $438 | $13,980 |
| 2012 | -- | $13,980 |
| 2011 | -- | $13,980 |
| 2010 | -- | $13,980 |
| 2008 | -- | -- |
| 2005 | -- | -- |
| 2004 | -- | -- |
| 2002 | -- | -- |
| 2001 | -- | -- |
| 2000 | -- | -- |
Find assessor info on the county website
Neighborhood: 35905
Nearby homes
- $98,300-- bd1 ba912 sqft415 Glenport Ave, Glencoe, AL 35905Off Market
- $161,900-- bd1 ba1.9k sqft411 Glenport Ave, Glencoe, AL 35905Off Market
- $227,2003 bd2 ba1.4k sqft410 Glenport Ave, Glencoe, AL 35905Off Market
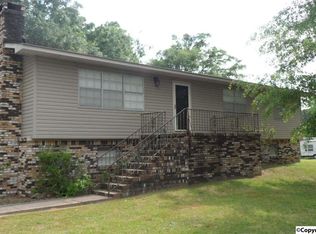
- $189,9004 bd2 ba1.7k sqft412 Glenport Ave, Glencoe, AL 35905Sold

- $137,900-- bd1 ba1.1k sqft417 Glenport Ave, Glencoe, AL 35905Off Market
- $27,9003.5 Acres406 Rains Ave, Glencoe, AL 35905Off Market
- $217,700-- bd1 ba1.8k sqft406 Rains Ave, Glencoe, AL 35905Off Market
- $243,9003 bd2 ba1.9k sqft409 Glenport Ave, Glencoe, AL 35905Off Market
Nearby schools
GreatSchools rating
- 4/10Glencoe Middle SchoolGrades: 5-8Distance: 0.7 mi
- 6/10Glencoe High SchoolGrades: 9-12Distance: 0.7 mi
- 5/10Glencoe Elementary SchoolGrades: PK-4Distance: 1.4 mi
Schools provided by the listing agent
- Elementary: Glencoe
- Middle: Glencoe
- High: Glencoe
Source: GALMLS. This data may not be complete. We recommend contacting the local school district to confirm school assignments for this home.
Get a cash offer in 3 minutes
Find out how much your home could sell for in as little as 3 minutes with a no-obligation cash offer.
Estimated market value
$341,800
Get a cash offer in 3 minutes
Find out how much your home could sell for in as little as 3 minutes with a no-obligation cash offer.
Estimated market value
$341,800
- Alabama
- Etowah County
- Glencoe
- 35905
- 413 Glenport Ave
Nearby cities
Nearby zip codes
Other Glencoe Topics
