Skip main navigation
Sold for $365,000
  • $365,000

    413 Glenwood Ave, Glen Burnie, MD 21061

    3beds
    976sqft
    Single Family Residence
    Built in 1955
    10,275 Square Feet Lot
    $368,300 Zestimate®
    $374/sqft
    $2,332 Estimated rent

    Home value

    $368,300

    Estimated sales range

    Not available

    $2,332/mo

    Zestimate® history
    Loading
    Loading...

    Owner options

    List your home for rent

    $2,332/mo

    Rent Zestimate®

    Find your next renter with Zillow Rental Manager. Plus, with online applications, you can quickly screen prospective tenants – for free.

    Learn more

    $2,332/mo

    Rent Zestimate®

    Refinance and save

    $2,231/mo

    Est. payment

    Refinancing to a lower rate could help reduce your monthly payments and save thousands over the life of the loan.

    See today's rates

    $2,231/mo

    Est. payment

    Explore your selling options

    Work with a Zillow partner agent

    Leverage their expertise and Zillow's premium Showcase listings to get your home seen by more buyers.

    Get started

    List with your own agent

    Get your home in front of millions of buyers by listing it on Zillow.

    Learn how to do it

    Sell it yourself

    Take full control of how buyers see your home on Zillow by listing For Sale by Owner (FSBO).

    List your home

    What's special

    Modern lightingFresh paintSpacious yardOff-street parkingSleek stainless steel appliancesQuartz countertopsBright screened-in sun porch
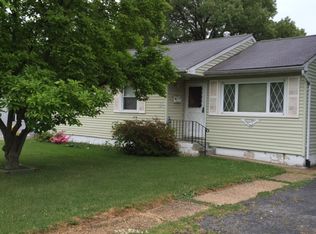
    Welcome to 413 Glenwood Ave in Glen Burnie! Priced at just $374,900, this beautifully renovated Anne Arundel County home is a rare find under $400k. Step inside to discover a thoughtful renovation with fresh paint, modern lighting, plush new carpet, and durable luxury vinyl plank flooring throughout. The kitchen has been completely redesigned with sleek stainless steel appliances, quartz countertops, and stylish cabinetry, while the bathroom has also been fully updated to reflect the home’s fresh, modern feel. A bright screened-in sun porch provides the perfect space to enjoy morning coffee or unwind with friends, overlooking the home’s spacious yard that’s ideal for outdoor activities, gardening, or pets. Off-street parking adds convenience, making this home as functional as it is beautiful. Located just minutes from The Centre at Glen Burnie, Marley Station Mall, and Arundel Mills, and with quick access to BWI Airport, Maryland Live! Casino, downtown Baltimore attractions, and major commuter routes including I-895, I-695, I-97, and MD-295, this home offers the perfect blend of stylish updates, comfort, and convenience.

    Zillow last checked:

    Listing updated:

    Listed by:

    Jake Sweitzer 410-917-7050,

    Keller Williams Flagship

    Bought with:

    Michelle Lafalaise, 681591

    Redfin Corp

    Source: Bright MLS,MLS#: MDAA2127566MLS Logo

    Facts & features

    Interior

    Bedrooms & bathrooms
    • Bedrooms: 3
    • Bathrooms: 1
    • Full bathrooms: 1
    • Main level bathrooms: 1
    • Main level bedrooms: 3
    Rooms
    • Room types: Living Room, Dining Room, Bedroom 2, Bedroom 3, Kitchen, Bedroom 1
    Bedroom 1
    • Features: Flooring - HardWood
    • Level: Main
    Bedroom 2
    • Features: Flooring - HardWood
    • Level: Main
    Bedroom 3
    • Features: Flooring - HardWood
    • Level: Main
    Dining room
    • Features: Flooring - HardWood
    • Level: Main
    Kitchen
    • Features: Flooring - Vinyl
    • Level: Main
    Living room
    • Features: Flooring - HardWood
    • Level: Main
    Heating
    • Forced Air, Natural Gas
    Cooling
    • Central Air, Electric
    Appliances
    • Included: Gas Water Heater
    Features
    • Attic, Dining Area, Eat-in Kitchen, Entry Level Bedroom, Floor Plan - Traditional
    • Basement: Other
    • Has fireplace: No
    Interior area
    • Total structure area: 1,952
    • Total interior livable area: 976 sqft
    • Finished area above ground: 976
    • Finished area below ground: 0

    Property

    Parking
    • Total spaces: 2
    • Parking features: Driveway, On Street
    • Uncovered spaces: 2
    Accessibility
    • Accessibility features: None
    Features
    • Levels: Two
    • Stories: 2
    • Pool features: None
    Lot
    • Size: 10,275 Square Feet
    Details
    • Additional structures: Above Grade, Below Grade
    • Parcel number: 020532513216700
    • Zoning: R5
    • Special conditions: Standard

    Construction

    Type & style
    • Home type: SingleFamily
    • Architectural style: Ranch/Rambler
    • Property subtype: Single Family Residence
    Materials
    • Asphalt
    • Foundation: Block
    Condition
    • New construction: No
    • Year built: 1955

    Utilities & green energy

    • Sewer: Public Sewer
    • Water: Public

    Community & HOA

    Community
    • Subdivision: Glenmore
    HOA
    • Has HOA: No
    Location
    • Region: Glen Burnie

    Financial & listing details

    • Price per square foot: $374/sqft
    • Tax assessed value: $262,500
    • Annual tax amount: $3,104
    • Date on market: 10/3/2025
    • Listing agreement: Exclusive Right To Sell
    • Listing terms: Cash,Conventional,VA Loan,FHA
    • Ownership: Fee Simple

    Price history

    DateEventPrice
    11/17/2025Sold$365,000+0%$374/sqft
    Source: Bright MLS #MDAA2127566 Report a problem
    10/24/2025Pending sale$364,900$374/sqft
    Source: Bright MLS #MDAA2127566 Report a problem
    10/15/2025Price change$364,900-2.7%$374/sqft
    Source: Bright MLS #MDAA2127566 Report a problem
    10/3/2025Listed for sale$374,900+56.2%$384/sqft
    Source: Bright MLS #MDAA2127566 Report a problem
    8/14/2025Sold$240,000+23.1%$246/sqft
    Source: Public Record Report a problem
    5/19/2011Sold$195,000$200/sqft
    Source: Public Record Report a problem
    3/31/2011Price change$195,000-11.4%$200/sqft
    Source: Keller Williams Flagship of Maryland #AA7563644 Report a problem
    2/28/2011Listed for sale$220,000$225/sqft
    Source: NRT MidAtlantic #AA7539560 Report a problem

    Public tax history

    YearProperty taxesTax assessment
    2025$3,383 +24.2%$262,500 +5.5%
    2024$2,724 +6.1%$248,767 +5.8%
    2023$2,567 +11%$235,033 +6.2%
    2022$2,313 +5.3%$221,300 +5.3%
    2021$2,197 +5.5%$210,200 +5.6%
    2020$2,083 +5.8%$199,100 +5.9%
    2019$1,968 +3.3%$188,000
    2018$1,906 -0.5%$188,000
    2017$1,916 $188,000 -5.3%
    2016-- $198,500 +2.5%
    2015-- $193,633 +2.6%
    2014-- $188,767 +2.6%
    2013-- $183,900
    2012-- $183,900
    2011-- $183,900 -18.3%
    2010-- $225,090 +10.1%
    2009-- $204,450 +11.2%
    2008-- $183,810 +12.6%
    2007-- $163,170 +12.8%
    2006-- $144,616 +14.7%
    2005-- $126,063 +17.3%
    2004-- $107,510 +3.8%
    2003-- $103,540 +4%
    2002-- $99,570 +4.2%
    2001-- $95,600
    Find assessor info on the county website

    Neighborhood: 21061

    Nearby schools

    GreatSchools rating
    Schools provided by the listing agent
    • District: Anne Arundel County Public Schools

    Source: Bright MLS. This data may not be complete. We recommend contacting the local school district to confirm school assignments for this home.

    Get a cash offer in 3 minutes
    Find out how much your home could sell for in as little as 3 minutes with a no-obligation cash offer.
    Estimated market value
    $368,300
    Get a cash offer in 3 minutes
    Find out how much your home could sell for in as little as 3 minutes with a no-obligation cash offer.
    Estimated market value
    $368,300