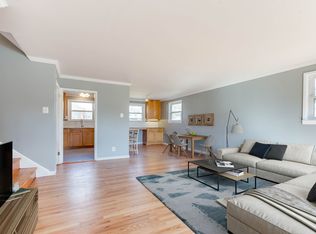
AVAILABLE! Buyers situation changed and unable to move forward. ALL INSPECTIONS COMPLETE, CERTIFICATE OF OCCUPANCY IN HAND AND READY FOR QUICK CLOSE. THERE WERE NO PROBLEMS WITH INSPECTIONS - PERSONAL ISSUE WITH BUYERS. LOW TAXES and large lot in the Haddon Hills neighborhood of Haddon Township! No car needed in this location. 413 Glenwood Avenue —the perfect find for buyers searching for a great home on a tree-lined street in an established, family and dog friendly neighborhood. This inviting 3-bedroom, 1.5-bathroom home offers 1,526 square feet of practical living space, all beautifully highlighted by natural sunlight and hardwood flooring through most of the home. The formal combined living/dining areas are perfect for hosting family meals, while other spacious living areas invite you to relax and enjoy a comfortable atmosphere. With a spacious 14,375 square-foot corner lot, there’s plenty of room to let your imagination to run wild. Whether you're dreaming of a garden or planning for future expansion, this large level lot is your playground. On the lower level, there is a family room, half bath, access to garage, a handy laundry area with additional cabinets for additional storage space and access to a large backyard with patio seating. Practical perks include, low taxes, an attached garage for your car and storage needs, central air conditioning. Nestled in a wonderful location, this home provides easy access to shopping, ball fields, Crystal Lake Pool, and the PATCO Speedline. Whether you're commuting or just living life, everything you need is within reach at 413 Glenwood Avenue!
Sold for $485,000
$485,000
413 Glenwood Ave, Haddonfield, NJ 08033
3beds
1,526sqft
Single Family Residence
Built in 1960
0.33 Acres Lot
$508,400 Zestimate®
$318/sqft
$3,763 Estimated rent
Home value
$508,400
$442,000 - $585,000
$3,763/mo
Zestimate® history
Owner options
List your home for rent
$3,763/mo
Rent Zestimate®
Find your next renter with Zillow Rental Manager. Plus, with online applications, you can quickly screen prospective tenants – for free.
$3,763/mo
Rent Zestimate®
Refinance and save
$3,611/mo
Est. payment
Refinancing to a lower rate could help reduce your monthly payments and save thousands over the life of the loan.
$3,611/mo
Est. payment
Explore your selling options
Work with a Zillow partner agent
Leverage their expertise and Zillow's premium Showcase listings to get your home seen by more buyers.
Get startedList with your own agent
Get your home in front of millions of buyers by listing it on Zillow.
Learn how to do itSell it yourself
Take full control of how buyers see your home on Zillow by listing For Sale by Owner (FSBO).
List your homeWhat's special
Natural sunlightHandy laundry areaLarge lotHardwood flooringTree-lined street
Zillow last checked:
Listing updated:
Listed by:
Suzanne Hoover 856-938-4205,
Compass New Jersey, LLC - Haddon Township
Bought with:
Tony Horneff, 562383
Daniel R. White Realtor, LLC
Source: Bright MLS,MLS#: NJCD2085202
Facts & features
Interior
Bedrooms & bathrooms
- Bedrooms: 3
- Bathrooms: 2
- Full bathrooms: 1
- 1/2 bathrooms: 1
Rooms
- Room types: Living Room, Dining Room, Primary Bedroom, Bedroom 2, Bedroom 3, Kitchen, Family Room, Laundry, Bathroom 1, Bathroom 2, Attic
Primary bedroom
- Features: Flooring - HardWood, Window Treatments, Ceiling Fan(s)
- Level: Upper
- Area: 165 Square Feet
- Dimensions: 14 X 11
Bedroom 2
- Features: Flooring - HardWood, Window Treatments, Ceiling Fan(s)
- Level: Upper
- Area: 140 Square Feet
- Dimensions: 10 x 14
Bedroom 3
- Features: Flooring - HardWood, Window Treatments, Ceiling Fan(s)
- Level: Upper
- Area: 130 Square Feet
- Dimensions: 10 x 13
Bathroom 1
- Features: Bathroom - Tub Shower, Flooring - Ceramic Tile, Window Treatments
- Level: Upper
- Area: 48 Square Feet
- Dimensions: 8 x 6
Bathroom 2
- Features: Flooring - Vinyl, Window Treatments
- Level: Lower
- Area: 16 Square Feet
- Dimensions: 4 x 4
Other
- Features: Attic - Floored, Attic - Pull-Down Stairs
- Level: Upper
Dining room
- Features: Flooring - HardWood, Window Treatments
- Level: Main
- Area: 88 Square Feet
- Dimensions: 10 X 9
Family room
- Features: Flooring - Vinyl, Window Treatments
- Level: Lower
- Area: 170 Square Feet
- Dimensions: 17 x 10
Kitchen
- Features: Kitchen - Gas Cooking, Flooring - Vinyl, Eat-in Kitchen
- Level: Main
- Area: 90 Square Feet
- Dimensions: 10 X 9
Laundry
- Features: Flooring - Vinyl, Window Treatments
- Level: Lower
- Area: 170 Square Feet
- Dimensions: 17 x 10
Living room
- Features: Flooring - HardWood, Window Treatments
- Level: Main
- Area: 285 Square Feet
- Dimensions: 16 X 15
Heating
- Forced Air, Natural Gas
Cooling
- Central Air, Electric
Appliances
- Included: Dishwasher, Disposal, Dryer, Washer, Water Heater, Oven/Range - Gas, Gas Water Heater
- Laundry: Lower Level, Laundry Room
Features
- Attic, Bathroom - Tub Shower, Ceiling Fan(s), Eat-in Kitchen, Kitchen - Table Space, Dry Wall
- Flooring: Wood, Vinyl, Ceramic Tile
- Doors: Storm Door(s)
- Windows: Screens, Wood Frames, Window Treatments
- Has basement: No
- Has fireplace: No
Interior area
- Total structure area: 1,526
- Total interior livable area: 1,526 sqft
- Finished area above ground: 1,526
- Finished area below ground: 0
Property
Parking
- Total spaces: 3
- Parking features: Inside Entrance, Garage Faces Front, Garage Door Opener, Concrete, Attached, Driveway, On Street
- Attached garage spaces: 1
- Uncovered spaces: 2
Accessibility
- Accessibility features: None
Features
- Levels: Multi/Split,Two
- Stories: 2
- Patio & porch: Patio
- Exterior features: Sidewalks, Street Lights, Lighting, Flood Lights, Rain Gutters
- Pool features: None
Lot
- Size: 0.33 Acres
- Dimensions: 115.00 x 125.00
- Features: Corner Lot, Level, Front Yard, Rear Yard, SideYard(s), Corner Lot/Unit
Details
- Additional structures: Above Grade, Below Grade
- Parcel number: 1600017 0800012
- Zoning: RESIDENTIAL
- Special conditions: Standard
Construction
Type & style
- Home type: SingleFamily
- Property subtype: Single Family Residence
Materials
- Aluminum Siding
- Foundation: Block
- Roof: Shingle
Condition
- Excellent
- New construction: No
- Year built: 1960
Utilities & green energy
- Electric: 100 Amp Service
- Sewer: Public Sewer
- Water: Public
- Utilities for property: Cable Connected
Community & HOA
Community
- Security: Carbon Monoxide Detector(s), Smoke Detector(s)
- Subdivision: Haddon Hills
HOA
- Has HOA: No
Location
- Region: Haddonfield
- Municipality: HADDON TWP
Financial & listing details
- Price per square foot: $318/sqft
- Tax assessed value: $228,300
- Annual tax amount: $9,508
- Date on market: 3/20/2025
- Listing agreement: Exclusive Right To Sell
- Listing terms: Cash,Conventional,FHA,VA Loan
- Inclusions: Washer, Dryer, Range, Dishwasher, Window Treatments, Light Fixtures, Ceiling Fans,
- Exclusions: Refrigerator In Garage
- Ownership: Fee Simple
Price history
| Date | Event | Price |
|---|---|---|
| 6/17/2025 | Sold | $485,000-1%$318/sqft |
Source:  Bright MLS #NJCD2085202 Report a problem Bright MLS #NJCD2085202 Report a problem | ||
| 5/14/2025 | Pending sale | $489,900$321/sqft |
Source: Bright MLS #NJCD2085202 Report a problem | ||
| 5/11/2025 | Contingent | $489,900$321/sqft |
Source: Bright MLS #NJCD2085202 Report a problem | ||
| 5/5/2025 | Price change | $489,900-2%$321/sqft |
Source: Bright MLS #NJCD2085202 Report a problem | ||
| 4/10/2025 | Pending sale | $499,900$328/sqft |
Source: Bright MLS #NJCD2085202 Report a problem | ||
| 4/6/2025 | Contingent | $499,900$328/sqft |
Source: Bright MLS #NJCD2085202 Report a problem | ||
| 4/1/2025 | Price change | $499,900-2.9%$328/sqft |
Source: Bright MLS #NJCD2085202 Report a problem | ||
| 3/20/2025 | Listed for sale | $515,000+63.5%$337/sqft |
Source: Bright MLS #NJCD2085202 Report a problem | ||
| 5/15/2007 | Sold | $315,000+6.8%$206/sqft |
Source: Public Record Report a problem | ||
| 7/1/2005 | Sold | $295,000+90.9%$193/sqft |
Source: Public Record Report a problem | ||
| 7/12/2000 | Sold | $154,500$101/sqft |
Source: Public Record Report a problem | ||
Public tax history
| Year | Property taxes | Tax assessment |
|---|---|---|
| 2025 | $9,324 +3.7% | $427,900 +87.4% |
| 2024 | $8,988 -2.6% | $228,300 |
| 2023 | $9,226 +1.9% | $228,300 |
| 2022 | $9,057 +0.4% | $228,300 |
| 2021 | $9,022 +3.8% | $228,300 |
| 2020 | $8,696 +0.6% | $228,300 |
| 2019 | $8,641 +1.7% | $228,300 |
| 2018 | $8,493 +1.9% | $228,300 |
| 2017 | $8,333 +3.4% | $228,300 |
| 2016 | $8,061 +1.8% | $228,300 |
| 2015 | $7,922 +2.1% | $228,300 |
| 2014 | $7,758 +4.2% | $228,300 |
| 2013 | $7,445 +3.4% | $228,300 |
| 2012 | $7,203 +1.3% | $228,300 |
| 2011 | $7,113 +2.8% | $228,300 +84.6% |
| 2010 | $6,921 +2.1% | $123,700 |
| 2009 | $6,781 | $123,700 |
| 2008 | -- | $123,700 |
| 2007 | -- | $123,700 |
| 2006 | -- | $123,700 |
| 2005 | -- | $123,700 |
| 2004 | -- | $123,700 |
| 2003 | -- | $123,700 |
| 2002 | -- | $123,700 |
| 2001 | -- | $123,700 |
Find assessor info on the county website
Neighborhood: 08033
Nearby homes
- $556,1003 bd2 ba1.7k sqft411 Glenwood Ave, Haddonfield, NJ 08033Off Market
- $450,0003 bd4 ba3.2k sqft311 W Crystal Lake Ave, Haddonfield, NJ 08033Sold
- $673,300-- bd-- ba2.1k sqft407 Glenwood Ave, Haddonfield, NJ 08033Off Market
- $596,6004 bd2 ba1.8k sqft309 W Crystal Lake Ave, Haddon Township, NJ 08033Off Market
- $---- bd-- ba-- sqft309 W Crystal Lake Ave, Haddonfield, NJ 08033Off Market
- $809,100-- bd-- ba2.8k sqft414 Glenwood Ave, Haddonfield, NJ 08033Off Market
- $533,800-- bd-- ba1.9k sqft418 Glenwood Ave, Haddonfield, NJ 08033Off Market
- $505,400-- bd-- ba1.3k sqft412 Glenwood Ave, Haddonfield, NJ 08033Off Market
Nearby schools
GreatSchools rating
- 7/10Stoy Elementary SchoolGrades: PK-5Distance: 0.3 mi
- 6/10William G Rohrer Middle SchoolGrades: 6-8Distance: 0.1 mi
- 5/10Haddon Twp High SchoolGrades: 9-12Distance: 0.3 mi
Schools provided by the listing agent
- Elementary: Stoy E.s.
- Middle: William G Rohrer
- High: Haddon Township H.s.
- District: Haddon Township Public Schools
Source: Bright MLS. This data may not be complete. We recommend contacting the local school district to confirm school assignments for this home.
Get a cash offer in 3 minutes
Find out how much your home could sell for in as little as 3 minutes with a no-obligation cash offer.
Estimated market value
$508,400
Get a cash offer in 3 minutes
Find out how much your home could sell for in as little as 3 minutes with a no-obligation cash offer.
Estimated market value
$508,400
- New Jersey
- Camden County
- Haddonfield
- 08033
- 413 Glenwood Ave
Nearby cities
Nearby neighborhoods
Nearby zip codes
Other Haddonfield Topics
